350 Quigley Road 741 Hamilton, ON L8K 5N2
Inscription par: ITSO / Listed By: Re/Max Escarpment Realty Inc.

  350 Quigley Road 741 Hamilton, ON L8K 5N2

En vigueur (37 Jours)
314 999 $ (CAD)
3
CAC
1
SDB
1 086
PI. CA.

Description

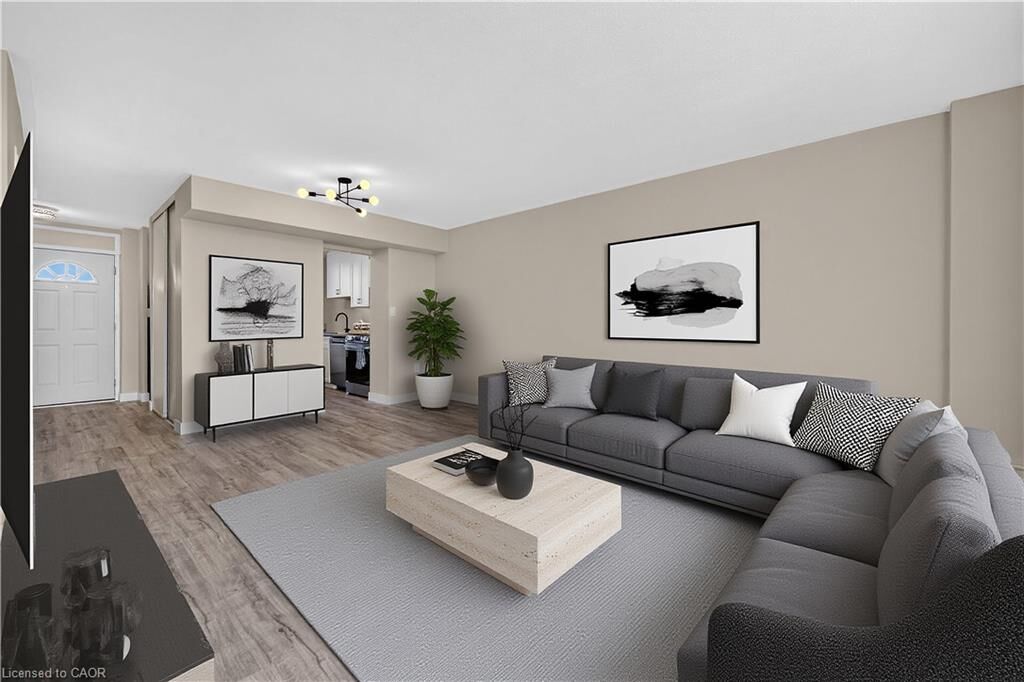
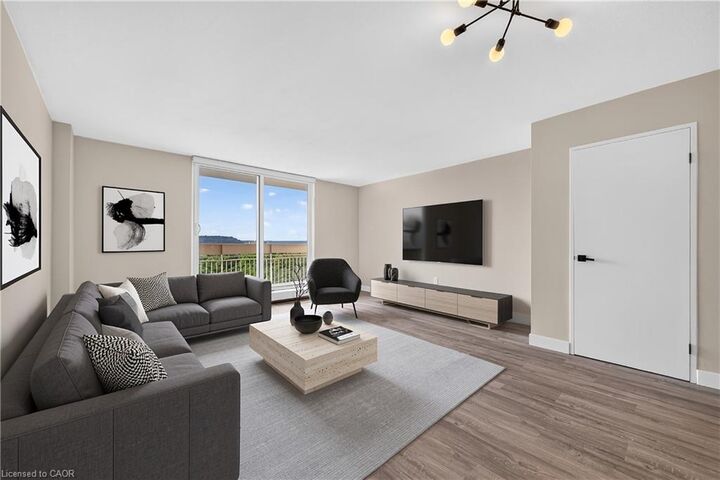
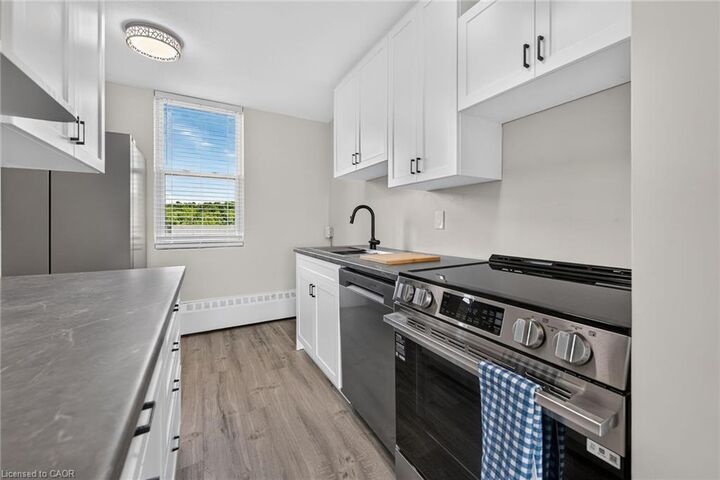
Welcome to this beautifully updated two-storey condo offering the space and feel of a townhome with the convenience of condominium living. This move-in-ready home has been extensively refreshed, featuring brand-new flooring throughout, a completely new kitchen with brand new never-used appliances (warranty included) fresh paint, a fully renovated bathroom, and new lighting and fixtures throughout. As you enter the main level, the updated kitchen is conveniently located to the left and includes a hookup for a stackable washer and dryer. Continue through to the oversized living room with plenty of room for a comfortable dining area. Sliding patio doors lead to a large private balcony where you can enjoy peaceful surroundings, beautiful views of the escarpment and nearby trails. An added bonus—you can see your designated parking space from the balcony. The upper level offers three well-proportioned bedrooms and a beautifully renovated four-piece bathroom. The spacious primary bedroom provides a comfortable retreat, while the additional bedrooms offer excellent flexibility for family, guests, a home office, study or hobby room. The unit comes with a designated parking spot, and a large storage locker. Residents enjoy a variety of amenities, including community gardens, outdoor BBQ areas, covered basketball courts, party/entertainment room and day care service. Ideally located in Hamilton’s east end close to parks, walking trails, golf, shopping and easy access to the Red Hill, Linc and QEW.

MLS®:
40856879
Les impôts
$2,009
Catégorie
Single-Family Home
Style
Apartment
Ville
Hamilton

Listed By

Michael Wotherspoon, Re/Max Escarpment Realty Inc.
Source
ITSO
Dernière vérification Sep 27 2026 à 6:00 PM GMT+0000
Détails sur les salles de bains
  • Salle de bains: 1
Caractéristiques Intérieures
  • Elevator
  • Laundry: In-Suite
  • Dishwasher
  • Refrigerator
  • Stove
Informations sur le lot
  • Park
  • Schools
  • Urban
  • School Bus Route
  • Shopping Nearby
  • Open Spaces
  • Playground Nearby
  • Public Transit
  • Trails
  • Ample Parking
  • Hospital
  • Ravine
  • Public Parking
Caractéristiques de la propriété
  • Foundation: Concrete Perimeter
Chauffage et refroidissement
  • Baseboard
  • Water Radiators
  • Other
Informations sur les sous-sols
  • Full
  • Finished
Informations sur le condo
  • Frais: $663/Monthly
Caractéristiques extérieures
  • Toit: Asphalt
Informations sur les services publics
  • Sewer: Sewer (Municipal)
Stationnement
  • Total: 1
Étages
  • 2
Surface Habitable
  • 1,086 pi. ca.

Historique des prix des annonces

Date
Événement
Prix
% Variation en
$ (+/-)
Sep 25, 2026
Prix modifié
314 999 $
-3%
-10 000 $
   
Calculer les temps de trajet jusqu'à cette propriété
 
Alimenté par INRIX MD Drive Time

Alimenté par Walk Score®
Disclaimer: Listing content protected by copyright and licensed by Information Technology Systems Ontario: Data last updated: 9/27/26 11:00

