355 Macnab Street N Hamilton, ON L8L 1K8
Inscription par: ITSO / Listed By: Re/Max Escarpment Realty Inc.

  355 Macnab Street N Hamilton, ON L8L 1K8

En vigueur
377 369 $ (USD)

4
CAC
1
SDB
860
PI. CA.

Description

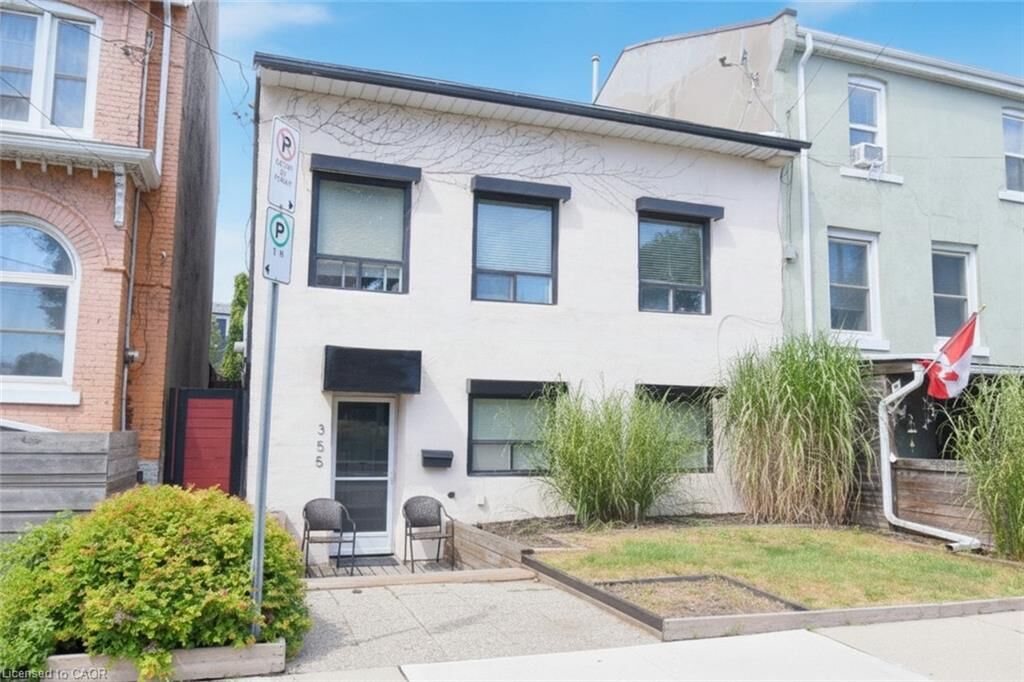
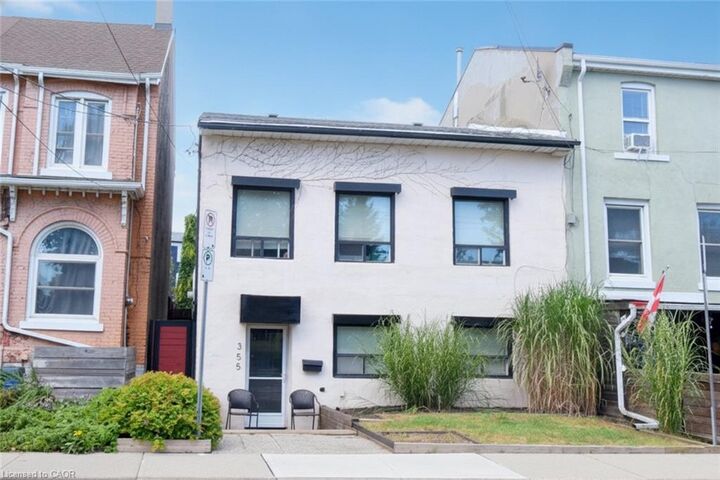
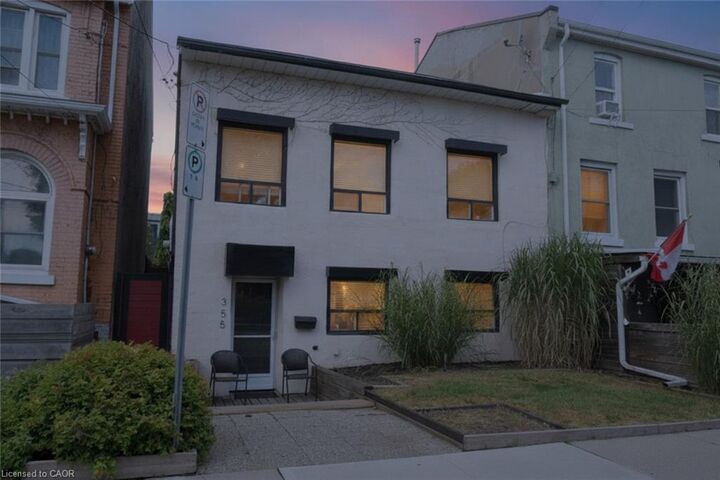
Fantastic opportunity in Hamilton's coveted North End! This solid semi-detached century home (c1900) sits on a desirable 30 x 121 ft lot. Steps to Pier 4 Park, Bayfront Park, waterfront trails, and a Marina. Second level offers four bedrooms and 4-piece bath. Main level features an open foyer, a good-sized living room, and large eat-in kitchen. Generous utility/laundry room housing the furnace, A/C, electronic filter and rented water heater, can also include workbench and storage. Laminate flooring runs through the main-floor living areas, with ceramic tile in the foyer and kitchen, and a mix of carpet, laminate, and ceramic tile upstairs. Outside, the fenced rear yard leads to a rare bonus: a 580 sq ft, one-car detached garage (c.1992) with two (2) man doors and abundant storage - a feature few homes in the area can offer. A charming rear laneway without known easement rights of way, has roots back to 1892. Running northerly off Simcoe Street to garage and rear property limits, abutting it are properties using it for similar access. Front and rear yards easily landscaped. The deep lot is dreamy, whether a gardener or entertainer, there are many future possibilities. The rear sunken patio is gem. Forced-air gas heat and central air complete the package. Home is of slab-on-grade construction with no basement, an easy trade-off for the four spacious bedrooms upstairs. Currently tenant-occupied, it can be income generating or become a new home for the growing family or professional. Easy walkability to James St. N.’s vibrant shops, cafes and restaurants, and quick access to West Harbour GO Station for a simple commute to Toronto - or catch a Jays game! Surrounded by parks, schools, public transit, and everyday amenities, this is your chance to get into a historic, revitalizing pocket of Hamilton's North End. Many longer-term neighbours and low turnover ownership demonstrate this is a marvelous area to live. Pictures are virtual. Don't miss it - book your showing today!

MLS®:
40851137
Les impôts
$3,651
Surface Terrain
121.7 acres
Catégorie
Single-Family Home
Année de Construction
1900
Style
Traditional
Ville
Hamilton

Listed By

Cameron Nolan, Re/Max Escarpment Realty Inc.
Source
ITSO
Dernière vérification Sep 9 2026 à 11:36 PM GMT+0000
Détails sur les salles de bains
  • Salle de bains: 1
Caractéristiques Intérieures
  • Water Heater
  • Water Meter
  • Dryer
  • Range Hood
  • Refrigerator
  • Washer
  • Freezer
  • Windows: Window Coverings
Informations sur le lot
  • Park
  • Rec./Community Centre
  • Schools
  • Urban
  • Highway Access
  • Major Highway
  • School Bus Route
  • Shopping Nearby
  • Place of Worship
  • Playground Nearby
  • Public Transit
  • Hospital
  • City Lot
  • Library
  • Irregular Lot
  • Marina
  • Public Parking
Chauffage et refroidissement
  • Forced Air
  • Natural Gas
  • Central Air
Caractéristiques extérieures
  • Toit: Asphalt Shing
Informations sur les services publics
  • Sewer: Sanitary
Informations sur les écoles
  • Elementary School: St. Lawrence, Bennetto
  • High School: St. Mary, Westdale
Garage
  • Garage
Stationnement
  • Detached Garage
  • Total: 1
Étages
  • 2
Surface Habitable
  • 860 pi. ca.
   
Calculer les temps de trajet jusqu'à cette propriété
 
Alimenté par INRIX MD Drive Time

Alimenté par Walk Score®
Disclaimer: Listing content protected by copyright and licensed by Information Technology Systems Ontario: Data last updated: 9/9/26 16:36

