36 Bing Crescent Hamilton, ON L8E 3Z4
Inscription par: PropTX - IDX / Listed By: Re/Max Millennium Real Estate

  36 Bing Crescent Hamilton, ON L8E 3Z4

En vigueur
3 799 $ (CAD)
1
CAC
3
SDB
2000-2500
PI. CA.

Description

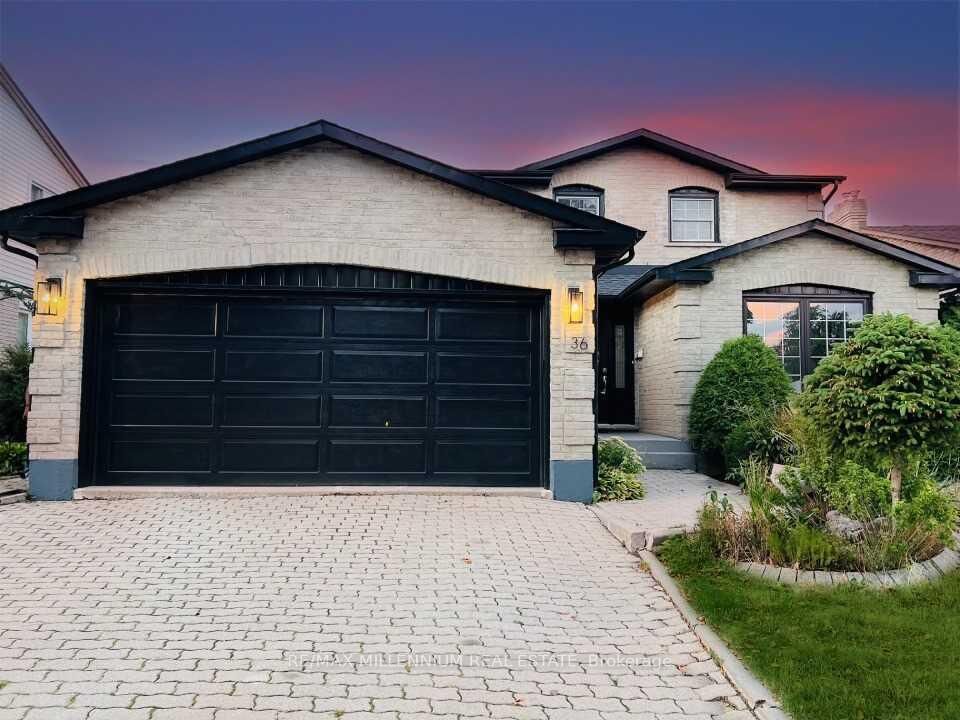
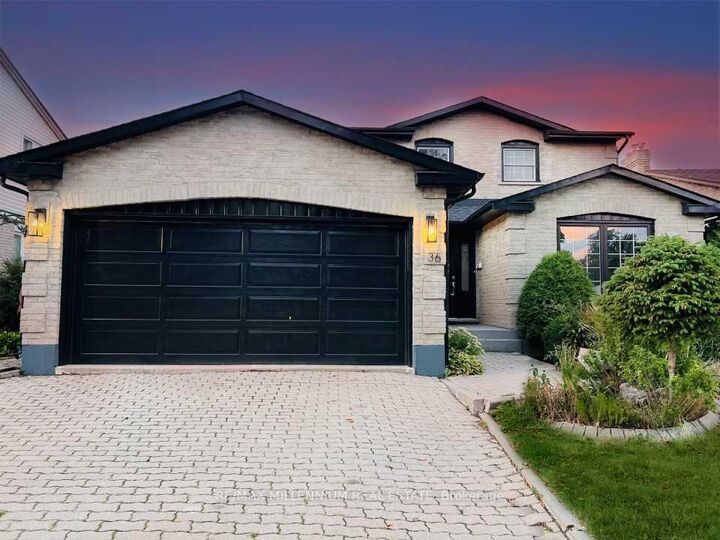
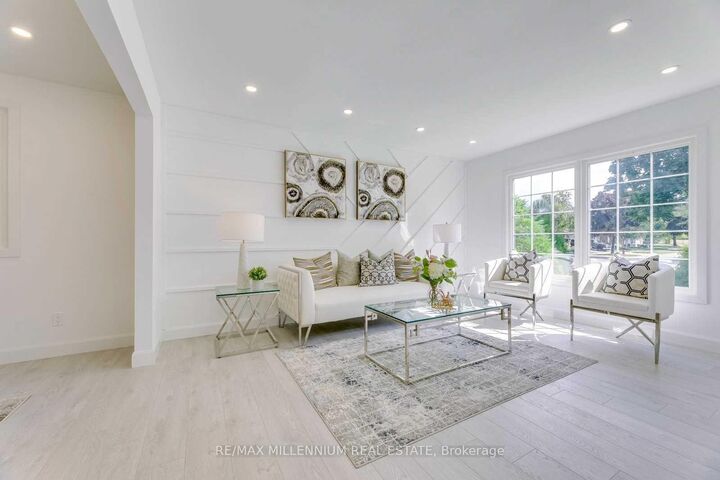
Welcome to 36 Bing Crescent, Stoney Creek (Hamilton)-a beautifully upgraded and spacious detached home offering the perfect blend of comfort, style, and convenience. Featuring 4 bedrooms plus a versatile den, 3 bathrooms, and a traditional centre-hall layout, this home is thoughtfully designed for modern family living with a separate living room, elegant dining room, cozy family room with fireplace, and a bright casual dining area. The fully finished basement adds exceptional living space with an oversized recreation area, a private den, and an abundance of storage. Situated on a generously sized lot in a quiet, family-friendly crescent, this home offers peaceful suburban living while being just minutes from lush parks, recreational amenities, Lake Ontario, and the Stoney Creek GO Station. Enjoy convenient access to major routes, shopping plazas, restaurants, and everyday essentials. Families will appreciate the nearby schools, including École Élémentaire Pavillon de la Jeunesse (JK-6), Orchard Park Secondary, Cardinal Newman Catholic Secondary, and Sherwood Secondary. With its spacious layout, extensive upgrades, prime location, and exceptional connectivity, 36 Bing Crescent offers the perfect opportunity to enjoy comfortable family living in one of Stoney Creek's desirable communities.

MLS®:
X13640056
Catégorie
Rental
Style
2-Storey
Vue
Clear
Ville
Hamilton
Communauté
Stoney Creek

Listed By

Re/Max Millennium Real Estate
Source
PropTX - IDX
Dernière vérification Août 5 2026 à 7:39 PM GMT+0000
Détails sur les salles de bains
Caractéristiques Intérieures
  • Water Heater
  • Auto Garage Door Remote
  • Storage
Caractéristiques de la propriété
  • Cheminée: Electric
  • Foundation: Concrete
Chauffage et refroidissement
  • Forced Air
  • Central Air
Informations sur les sous-sols
  • Full
Informations sur le pool
  • None
Caractéristiques extérieures
  • Brick
  • Toit: Asphalt Shingle
Informations sur les services publics
  • Sewer: Other
  • Fuel: Electric
  • Energy: Energy Certificate: No
Garage
  • Attached
Stationnement
  • Available
Étages
  • 2
   
Calculer les temps de trajet jusqu'à cette propriété
 
Alimenté par INRIX MD Drive Time

Alimenté par Walk Score®
Disclaimer: Copyright 2026 Toronto IDX. All rights reserved. This information is deemed reliable, but not guaranteed. The information being provided is for consumers’ personal, non-commercial use and may not be used for any purpose other than to identify prospective properties consumers may be interested in purchasing. Data last updated 8/5/26 12:39

