36 James Street S 810 Hamilton, ON L8P 4W4
Inscription par: PropTX - IDX / Listed By: Re/Max Escarpment Realty Inc.

  36 James Street S 810 Hamilton, ON L8P 4W4

En vigueur
105 880 $ (USD)
1
CAC
1
SDB
800-899
PI. CA.

Description

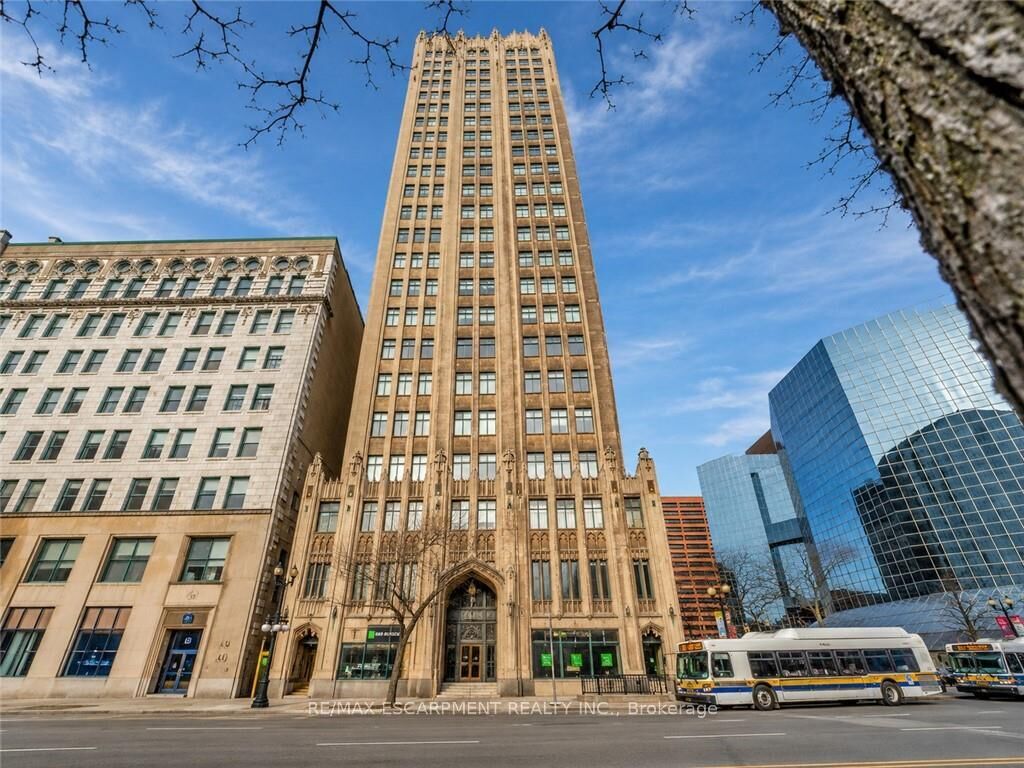
The moment you step inside and open the door, you're welcomed by a bright, warm, and inviting atmosphere that instantly makes you feel at home. This beautifully updated suite presents nearly 900 sq. ft. of spacious living space. Recently fully painted and professionally cleaned, this home is move-in ready and showcases oversized windows with breathtaking panoramic views of the Hamilton skyline and Niagara Escarpment, filling the space with natural light. The open concept living and dining area provides the perfect setting for everyday living and entertaining. The upgraded kitchen features granite countertops, stainless steel appliances, a subway tile backsplash, range hood, and modern finishes. The fully renovated bathroom presents a stylish glass walk-in shower and upgraded vanity. Beautiful hardwood flooring, contemporary glass doors, accent lighting, and a spacious primary bedroom with a large closet complete this exceptional suite. A convenient stackable washer and dryer are neatly tucked away in a dedicated closet, providing the comfort of in-suite laundry without sacrificing living space. Residents enjoy outstanding amenities, including a fitness centre, party/meeting room, billiards room, underground parking, and a storage locker. Ideally located in the heart of downtown Hamilton, you're just steps from the GO Station, HSR transit, Jackson Square, the Farmers' Market, public library, hospitals, parks, art district, shopping, cafés, and some of the city's best restaurants.

MLS®:
X14090922
Les impôts
$2,725(2025)
Catégorie
Condo
Style
Apartment
Vue
Trees/Woods, City, Forest, Mountain
Ville
Hamilton
Communauté
Central

Listed By

Re/Max Escarpment Realty Inc.
Source
PropTX - IDX
Dernière vérification Oct 18 2026 à 2:43 PM GMT+0000
Détails sur les salles de bains
Caractéristiques Intérieures
  • Auto Garage Door Remote
  • Carpet Free
  • Storage Area Lockers
Chauffage et refroidissement
  • Forced Air
  • Central Air
Informations sur les sous-sols
  • Apartment
Informations sur le condo
  • Frais: $604
Caractéristiques extérieures
  • Stone
  • Toit: Flat
Informations sur les services publics
  • Fuel: Electric
  • Energy: Energy Certificate: No
Garage
  • Underground
Stationnement
  • Private
  • Underground
   
Calculer les temps de trajet jusqu'à cette propriété
 
Alimenté par INRIX MD Drive Time

Alimenté par Walk Score®
Disclaimer: Copyright 2026 Toronto IDX. All rights reserved. This information is deemed reliable, but not guaranteed. The information being provided is for consumers’ personal, non-commercial use and may not be used for any purpose other than to identify prospective properties consumers may be interested in purchasing. Data last updated 10/18/26 07:43

