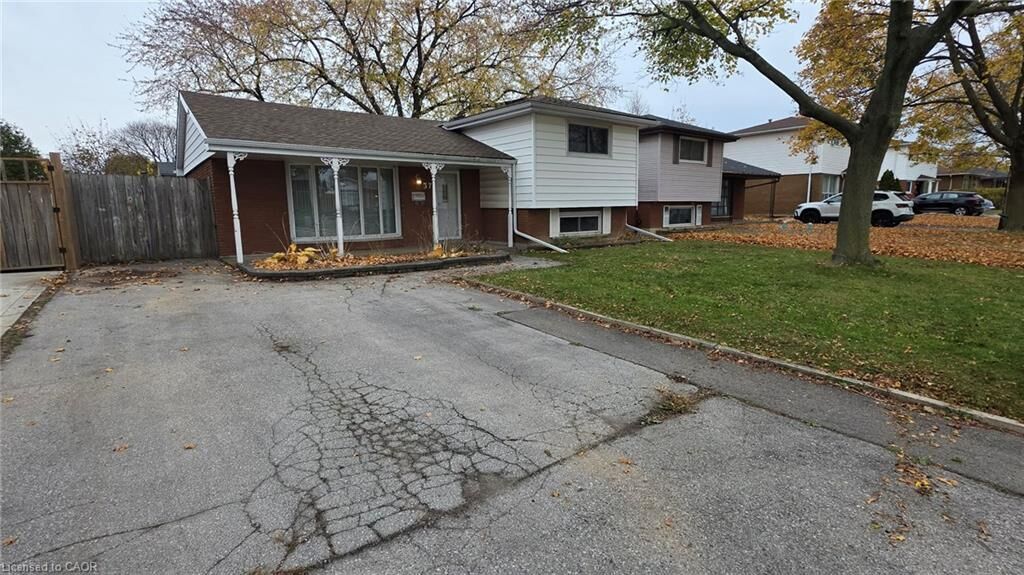
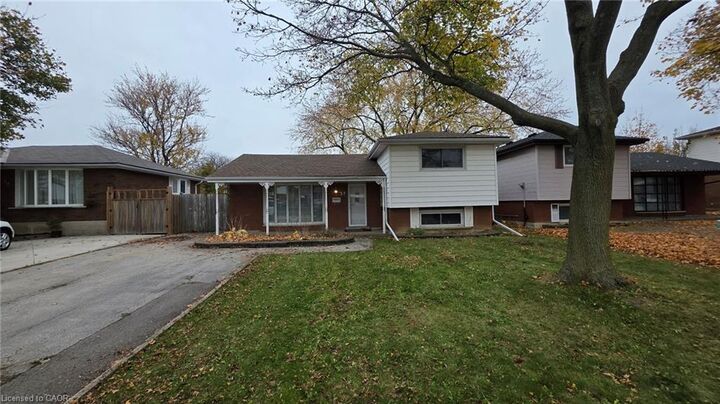
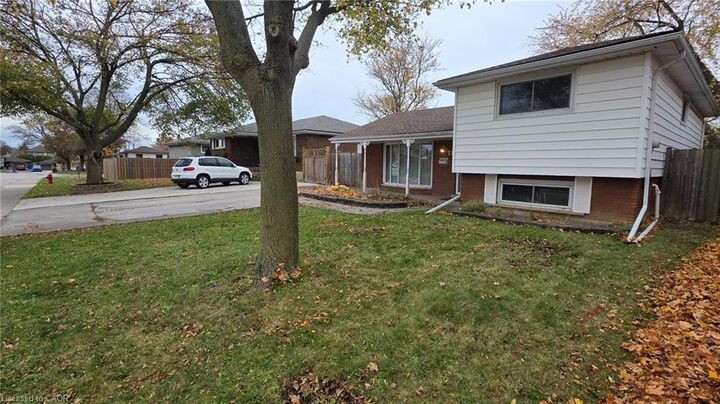
37 Bellingham Drive Hamilton, ON L8V 3R3
Inscription par: ITSO / Listed By: Chase Realty Inc.

  37 Bellingham Drive Hamilton, ON L8V 3R3

En vigueur (0 Jours)
2 087 $ (USD)
3
CAC
2
SDB
1 116
PI. CA.

Description

Welcome to 37 Bellingham Drive, a spacious 3-bedroom detached sidesplit located in the desirable Lawfield neighbourhood on Hamilton Mountain. This well-maintained home offers a bright and functional layout with plenty of room for comfortable everyday living. Featuring three bedrooms, a full bathroom, an additional powder room, and a fully finished basement with a convenient walk-up, there is ample space for a family room, home office, or recreation area. Storage is plentiful, with an expansive crawl space extending beneath the main floor and a large backyard shed providing additional space for tools, equipment, and seasonal items. Enjoy the comfort of central air conditioning, forced-air gas heating, and a private double-wide driveway with parking for two vehicles. Situated on a generous 50 x 100 ft lot in a family-friendly neighbourhood, this home is conveniently located close to schools, parks, shopping, public transit, and everyday amenities. A wonderful opportunity to lease an entire detached home in an established Hamilton Mountain community. Base rent is $3,025/month, with a $50 monthly discount for tenant-performed lawn care and snow removal (net effective rent of $2,975/month). Minimum one-year lease required. Seeking highly qualified, non-smoking tenants with stable employment and excellent credit. Applicants must provide a completed rental application, current credit report, employment letter, and references. First and last month's rent required. Tenant is responsible for all utilities. Listing Agent is Landlord.

MLS®:
40870121
Catégorie
Rental
Style
Sidesplit
Ville
Hamilton

Listed By

Dan O'Toole, Chase Realty Inc.
Source
ITSO
Dernière vérification Nov 12 2026 à 8:37 PM GMT+0000
Détails sur les salles de bains
  • Salle de bains: 1
  • Salle d’eau: 1
Caractéristiques Intérieures
  • Bar Fridge
  • Water Heater
  • Dishwasher
  • Dryer
  • Refrigerator
  • Stove
  • Washer
Informations sur le lot
  • Park
  • Rec./Community Centre
  • Schools
  • School Bus Route
  • Shopping Nearby
  • Place of Worship
  • Public Transit
  • Regional Mall
  • Hospital
Chauffage et refroidissement
  • Forced Air
  • Natural Gas
  • Central Air
Informations sur les sous-sols
  • Full
  • Finished
  • Walk-Up Access
Informations sur les services publics
  • Sewer: Sewer (Municipal)
Stationnement
  • Total: 2
Étages
  • 2
Surface Habitable
  • 1,116 pi. ca.
   
Calculer les temps de trajet jusqu'à cette propriété
 
Alimenté par INRIX MD Drive Time

Alimenté par Walk Score®
Disclaimer: Listing content protected by copyright and licensed by Information Technology Systems Ontario: Data last updated: 11/12/26 12:37

