

Inscription par: ITSO / Listed By: Re/Max Escarpment Realty Inc.
38 Charlton Avenue W 402 Hamilton, ON L8P 2C1
En vigueur
299 999 $ (CAD)
Description
MLS®:
40846099
40846099
Catégorie
Single-Family Home
Single-Family Home
Nom du bâtiment
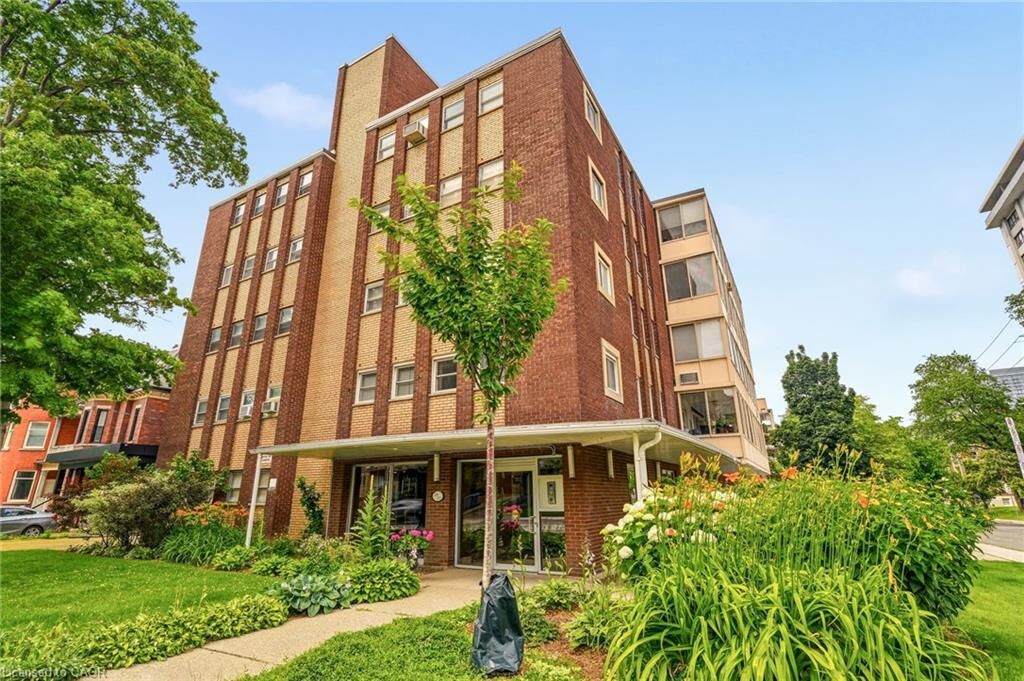
Charlton Towers
Charlton Towers
Année de Construction
1959
1959
Vue
City, Downtown
City, Downtown
Ville
Hamilton
Hamilton
Listed By
Marco Caruso, Re/Max Escarpment Realty Inc.
Source
ITSO
Dernière vérification Juil 8 2026 à 5:58 PM GMT+0000
ITSO
Dernière vérification Juil 8 2026 à 5:58 PM GMT+0000
Détails sur les salles de bains
- Salle de bains: 1
- Salle d’eau: 1
Caractéristiques Intérieures
- In-Law Floorplan
- Laundry: In-Suite
- Dryer
- Microwave
- Refrigerator
- Stove
- Washer
Informations sur le lot
- Park
- Rec./Community Centre
- Schools
- Urban
- School Bus Route
- Shopping Nearby
- Place of Worship
- Playground Nearby
- Public Transit
- Hospital
- City Lot
- Arts Centre
- Public Parking
- Business Centre
Caractéristiques de la propriété
- Foundation: Concrete Block
Chauffage et refroidissement
- Natural Gas
- Wall Unit(s)
Caractéristiques extérieures
- Toit: Flat
Informations sur les services publics
- Utilities: Cell Service, Natural Gas Connected, Street Lights
- Sewer: Sewer (Municipal)
Informations sur les écoles
- Elementary School: Central Elementary, St Patrick Catholic Elementary
- High School: Westdale High School, Cathedral High School
Stationnement
- Total: 2
- Assigned
Étages
- 1
Surface Habitable
- 1,147 pi. ca.
Lieu
Disclaimer: Listing content protected by copyright and licensed by Information Technology Systems Ontario: Data last updated: 7/8/26 10:58


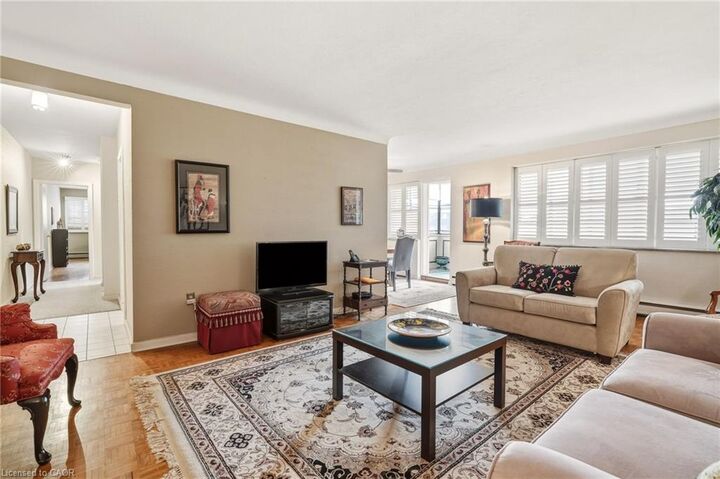
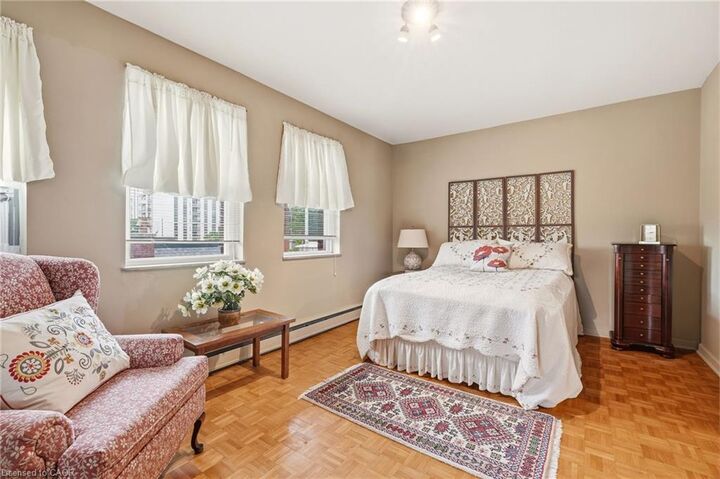
sought-after Durand neighbourhood. This spacious 2-bedroom, 1.5-bathroom
co-operative apartment offers exceptional value with an expansive layout rarely
found at this price point. Whether you're downsizing, a first-time buyer, or
looking for low-maintenance urban living, you'll appreciate the generous living
spaces and comfortable floor plan.
Enjoy one of Hamilton's most walkable locations, just steps to St. Joseph's
Healthcare, downtown restaurants and cafés, parks, shopping, and public transit.
With easy access to GO Transit and everyday amenities, convenience is truly at your
doorstep. A well-established co-operative community known for its spacious suites,
welcoming atmosphere, and prime location.