387 Upper Gage Avenue Hamilton, ON L8V 4H8
Inscription par: ITSO / Listed By: Corcoran Horizon Realty

  387 Upper Gage Avenue Hamilton, ON L8V 4H8

En vigueur (0 Jours)
719 000 $ (CAD)
5
CAC
3
SDB
1 100
PI. CA.

Description

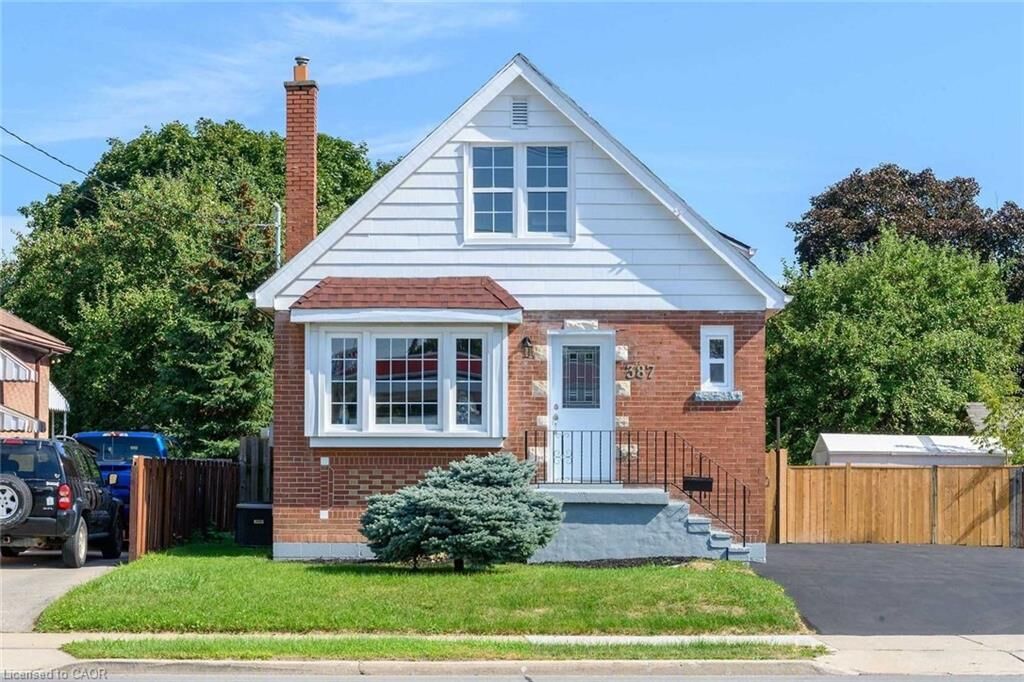
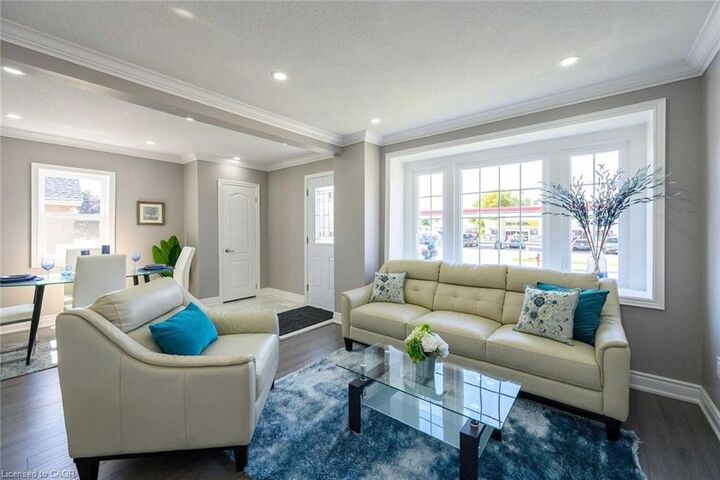
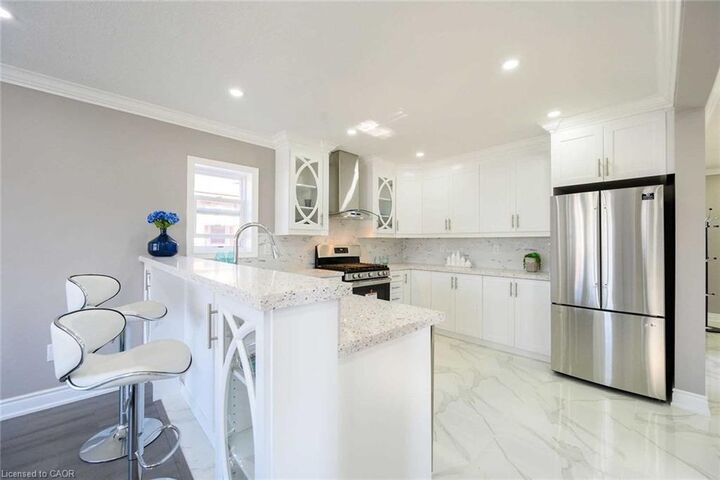
Three full bathrooms, two full kitchens, and a legal separate entrance, this fully renovated East Mountain duplex at 387 Upper Gage Avenue offers exceptional value at $719,000. Sitting on a 50 x 100 ft lot with 4 driveway parking spaces, this like-new home is finished top to bottom with new doors and windows, pot lights throughout, and new appliances including fridge, stove, and dishwasher. The main floor offers a bright one bedroom layout with a fully custom kitchen finished in quartz countertops and matching backsplash. Upstairs, two additional bedrooms complete the level with direct backyard access, giving the upper unit its own private outdoor connection. The fully self-contained basement apartment operates entirely independently, with its own separate entrance, two full bedrooms, a second custom kitchen with matching quartz finishes, a full bathroom, and its own dedicated laundry. Approximately 1,980 sq ft of total living space is thoughtfully split between the two units, ideal for an in-law suite, rental income, or extended family living. Minutes to shopping, the hospital, highway access, and schools, 387 Upper Gage is a legal duplex built for flexibility, income potential, and everyday value.

MLS®:
40866282
Les impôts
$4,968
Catégorie
Single-Family Home
Style
Cape Cod
Ville
Hamilton

Listed By

Ruben Furtado, Corcoran Horizon Realty
Source
ITSO
Dernière vérification Sep 25 2026 à 5:55 PM GMT+0000
Détails sur les salles de bains
  • Salles de bains: 3
Caractéristiques Intérieures
  • In-Law Floorplan
  • Laundry: In-Suite
  • Dryer
  • Refrigerator
  • Stove
  • Washer
Informations sur le lot
  • Park
  • Schools
  • Urban
  • Hospital
  • Library
  • Irregular Lot
Caractéristiques de la propriété
  • Foundation: Concrete Block
Chauffage et refroidissement
  • Forced Air
  • Natural Gas
  • Central Air
Informations sur les sous-sols
  • Full
  • Separate Entrance
  • Finished
Caractéristiques extérieures
  • Toit: Asphalt
Informations sur les services publics
  • Sewer: Sewer (Municipal)
Stationnement
  • Asphalt
  • Total: 4
Étages
  • 2
Surface Habitable
  • 1,100 pi. ca.
   
Calculer les temps de trajet jusqu'à cette propriété
 
Alimenté par INRIX MD Drive Time

Alimenté par Walk Score®
Disclaimer: Listing content protected by copyright and licensed by Information Technology Systems Ontario: Data last updated: 9/25/26 10:55

