

Inscription par: PropTX - IDX / Listed By: Royal Lepage State Realty
39 Head Street Hamilton, ON L8R 1P8
En vigueur
522 761 $ (USD)
HORAIRES DES PORTES OUVERTES
-
OUVERTESDim, Nov 12:00 pm - 4:00 pm
Description
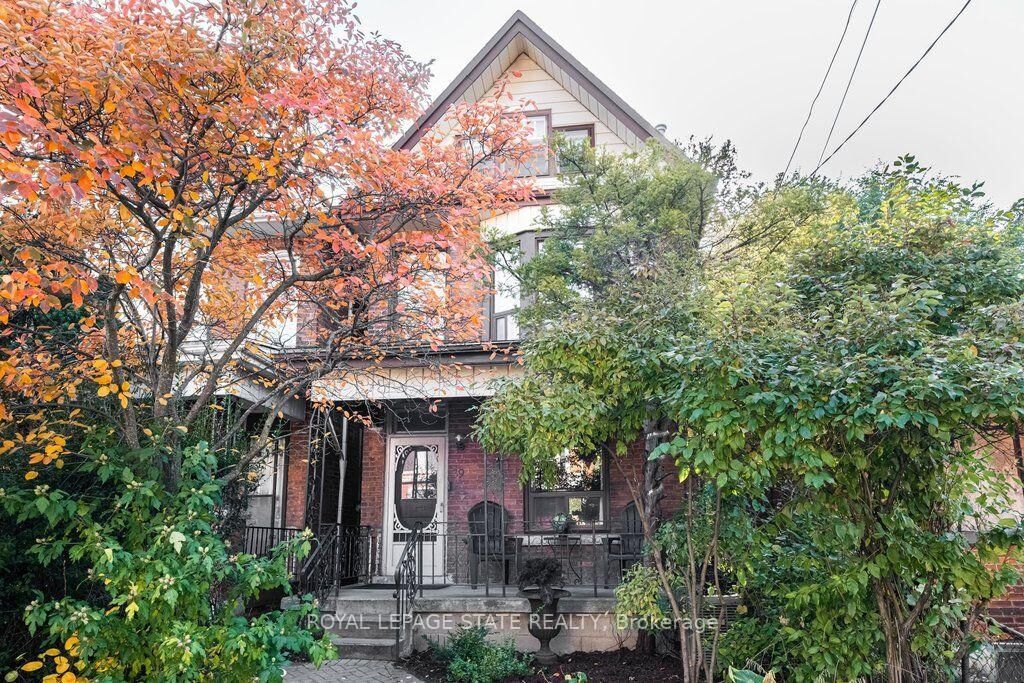
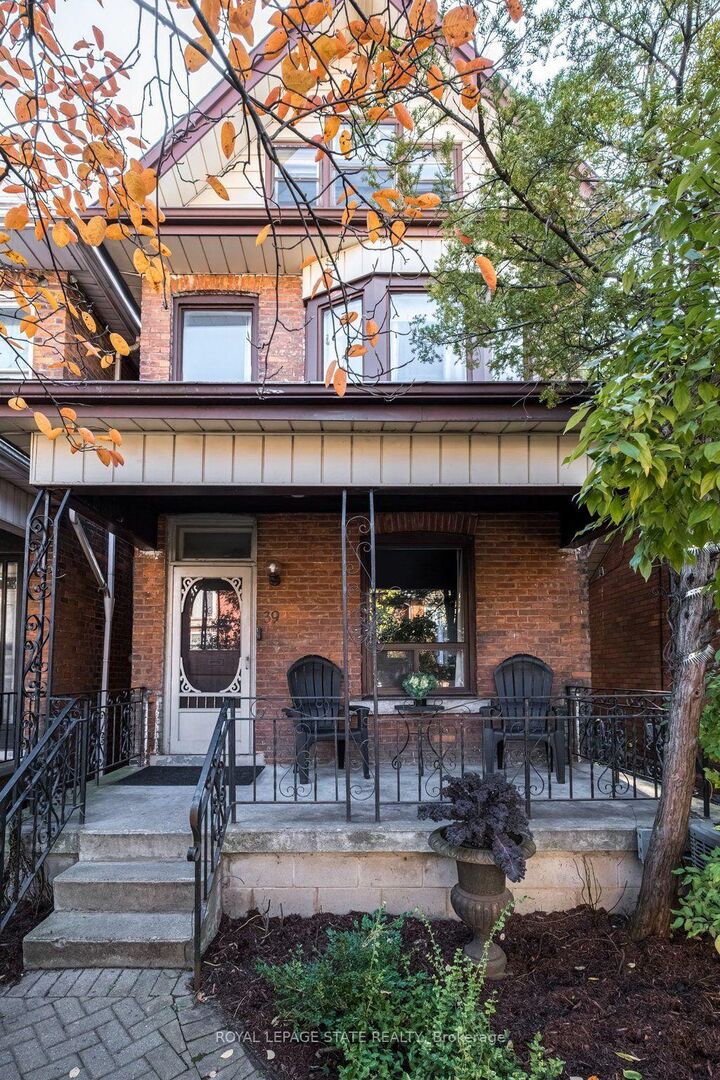
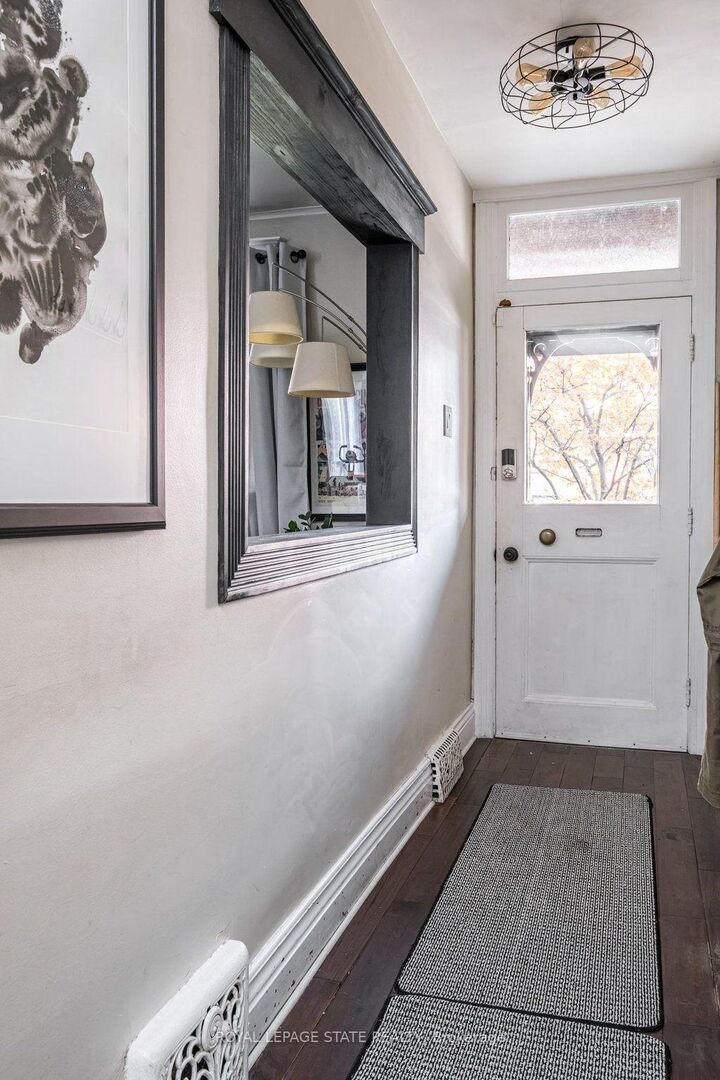
Fabulous family home in Strathcona! Steps to Victoria Park with it's pool, playground, splash pad, fitness circuit and newly refurbished tennis courts, Strathcona School, Fortino's plaza, Dundurn Castle Park, Trail with stairs to waterfront and easy access to GO - the location is superb. This 2.5 storey c. 1910 brick home enjoy 2000 sq. ft. of living space over 4 finished floors. The main floor enjoys covered front porch, open concept living and dining, south facing kitchen with lots of natural light, ample cupboards and counter space, stainless steel appliances and walk out to remarkable 187' deep property. The second floor offers 3 bedrooms including sizeable primary with bay window and built in window seat. The back bedroom enjoys a bay window as well - a rare, welcome feature. The third floor is a perfect teen retreat with 2 additional rooms. The finished lower level offers a family room, full bath, laundry, storage and walk up to backyard. Outside the family sized deck and large property offer welcome outdoor living space. A terrific offering in a sought after neighborhood.
MLS®:
X14131242
X14131242
Les impôts
$4,936(2026)
$4,936(2026)
Catégorie
Single-Family Home
Single-Family Home
Style
2 1/2 Storey
2 1/2 Storey
Ville
Hamilton
Hamilton
Communauté
Strathcona
Strathcona
Listed By
Royal Lepage State Realty
Source
PropTX - IDX
Dernière vérification Oct 31 2026 à 3:44 AM GMT+0000
PropTX - IDX
Dernière vérification Oct 31 2026 à 3:44 AM GMT+0000
Détails sur les salles de bains
Caractéristiques Intérieures
- Sump Pump
Caractéristiques de la propriété
- Foundation: Concrete Block
- Foundation: Stone
Chauffage et refroidissement
- Forced Air
- Central Air
Informations sur les sous-sols
- Finished
- Full
- Walk-Up
Informations sur le pool
- None
Caractéristiques extérieures
- Brick
- Toit: Asphalt Shingle
Informations sur les services publics
- Sewer: Sewer
- Fuel: Gas
- Energy: Energy Certificate: No
Garage
- None
Stationnement
- None
Étages
- 3
Lieu
Disclaimer: Copyright 2026 Toronto IDX. All rights reserved. This information is deemed reliable, but not guaranteed. The information being provided is for consumers’ personal, non-commercial use and may not be used for any purpose other than to identify prospective properties consumers may be interested in purchasing. Data last updated 10/30/26 20:44

