

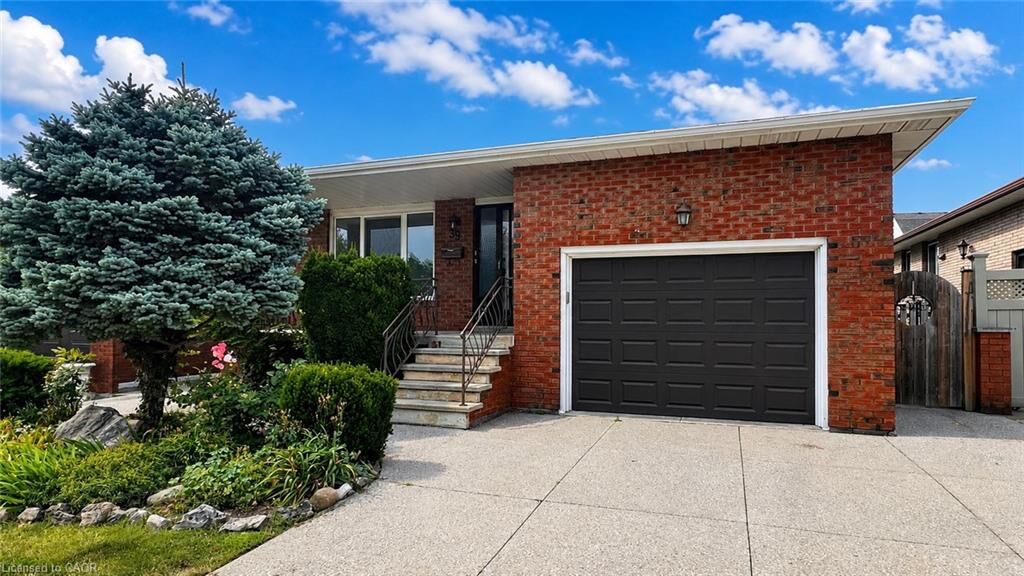
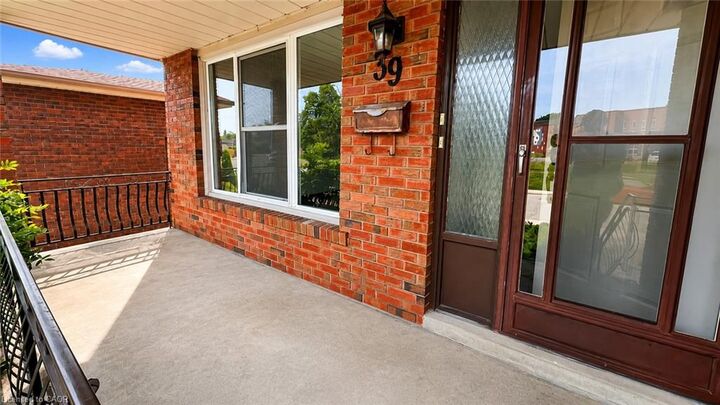
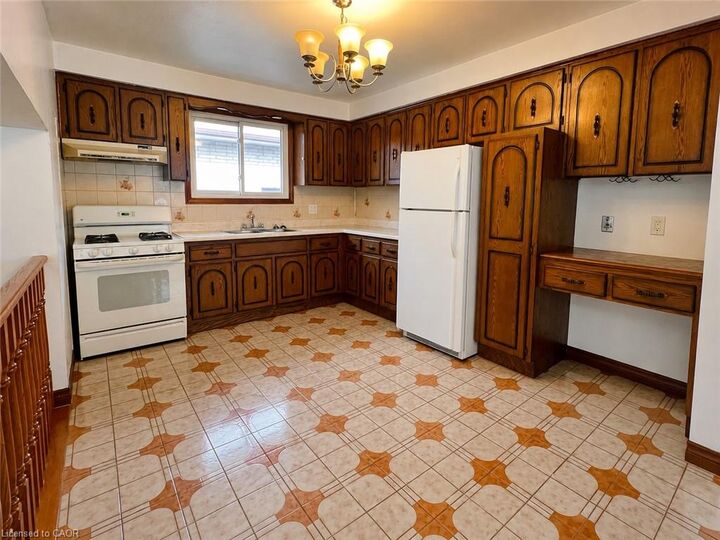
Inscription par: ITSO / Listed By: Right At Home Realty Brokerage
39 Lisgar Court Hamilton, ON L8T 4Y4
En vigueur
2 450 $ (CAD)
MLS®:
40849602
40849602
Surface Terrain
3,920 PI. CA.
3,920 PI. CA.
Catégorie
Rental
Rental
Année de Construction
1984
1984
Style
Backsplit
Backsplit
Ville
Hamilton
Hamilton
Listed By
Christopher Copeland, Right At Home Realty Brokerage
Source
ITSO
Dernière vérification Juil 22 2026 à 9:45 PM GMT+0000
ITSO
Dernière vérification Juil 22 2026 à 9:45 PM GMT+0000
Détails sur les salles de bains
- Salle de bains: 1
Caractéristiques Intérieures
- None
- Refrigerator
- Stove
- Windows: Window Coverings
Informations sur le lot
- Major Highway
Caractéristiques de la propriété
- Foundation: Concrete Perimeter
Chauffage et refroidissement
- Forced Air
- Natural Gas
- Central Air
Caractéristiques extérieures
- Toit: Asphalt Shing
Informations sur les services publics
- Sewer: Sewer (Municipal)
Garage
- Attached Garage
Stationnement
- Attached Garage
- Total: 2
Étages
- 2
Surface Habitable
- 1,355 pi. ca.
Lieu
Disclaimer: Listing content protected by copyright and licensed by Information Technology Systems Ontario: Data last updated: 7/22/26 14:45


Description