39 Norwich Road Hamilton, ON L8E 1Z7
Inscription par: PropTX - IDX / Listed By: Royal Lepage State Realty

  39 Norwich Road Hamilton, ON L8E 1Z7

En vigueur
642 854 $ (USD)
4
CAC
3
SDB
2000-2500
PI. CA.

Description

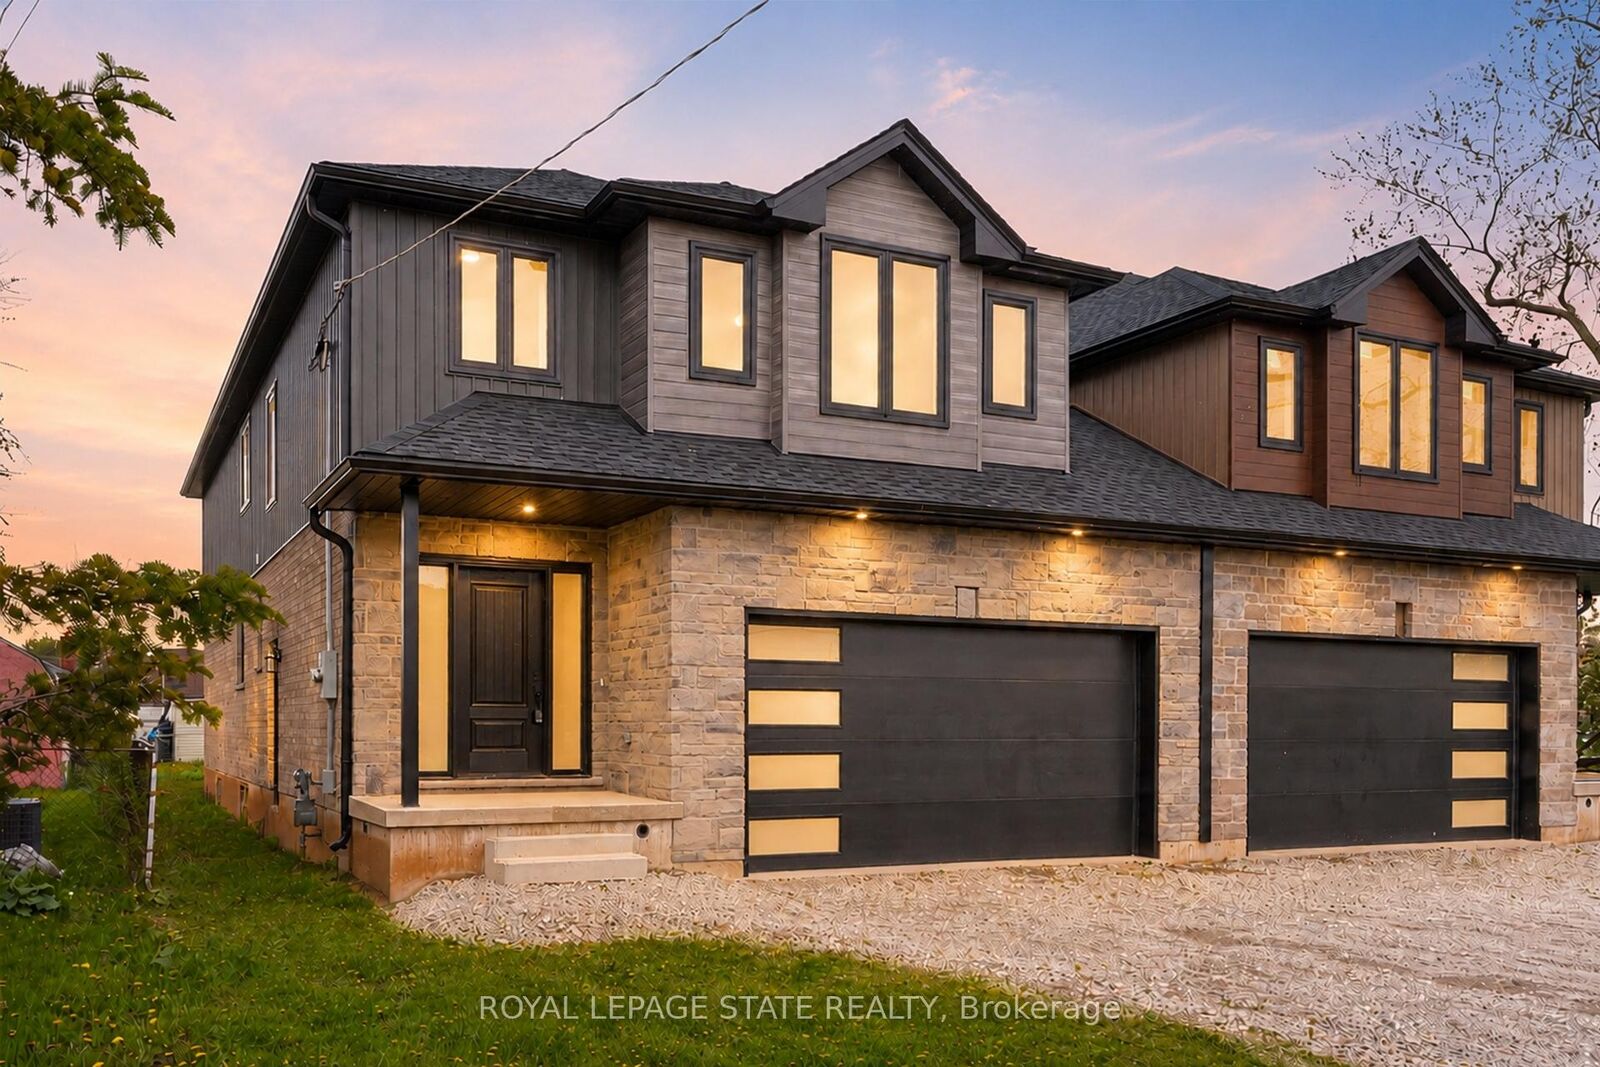
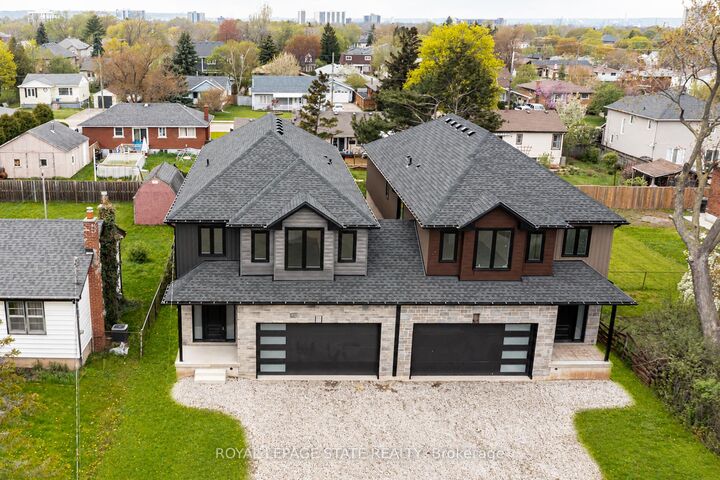
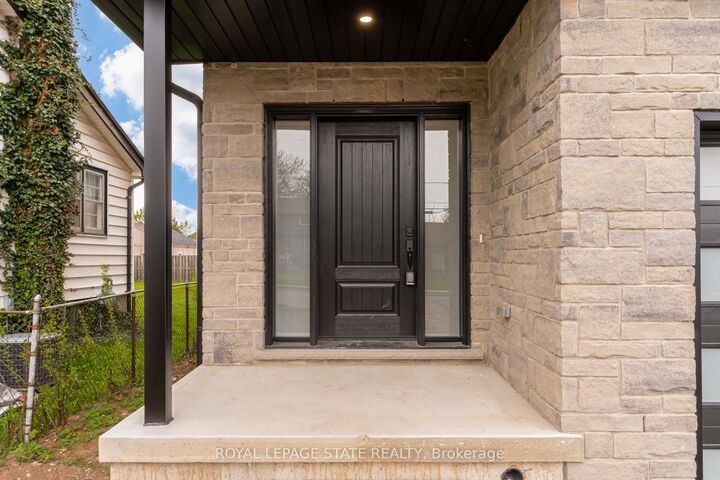
This brand-new luxury family home offers 2,475 sq ft of beautifully designed living space on a 33 x 121 ft lot,linked only at the double car garage.Situated in a highly desirable family-friendly neighbourhood, the home is just steps to parks, schools, shopping,restaurants, and all amenities along Highway 8, with convenient highway access for commuters.The bright open-concept main floor features soaring 9-foot ceilings and upscale finishes throughout, includingengineered hardwood flooring, porcelain tile, and elegant crown mouldings. The stunning modern kitchen iscomplete with quartz countertops, stainless steel appliances, and soft-close cabinetry and hinges, offering bothstyle and functionality for everyday living and entertaining. A den on the main level adds flexibility for a homeoffice or additional living space, along with a convenient main floor laundry room. Sliding doors lead to thespacious backyard, providing plenty of room to relax, entertain, or create your ideal outdoor space.Upstairs, you'll find 4 spacious bedrooms and 2 full bathrooms, including a luxurious primary retreat with awalk-in closet and private ensuite bath.The lower level offers exceptional future potential with a separate side entrance, 9-foot ceilings, egress windows,basement rough-ins, 200-amp electrical panel, and a thoughtfully engineered no-post layout - ideal for creatinga custom recreation space, in-law suite, or potential rental accommodations for multi-generational living.

MLS®:
X13803446
Catégorie
Single-Family Home
Style
2-Storey
Ville
Hamilton
Communauté
Stoney Creek

Listed By

Royal Lepage State Realty
Source
PropTX - IDX
Dernière vérification Sep 19 2026 à 1:21 PM GMT+0000
Détails sur les salles de bains
Caractéristiques Intérieures
  • Water Heater
  • Storage
Caractéristiques de la propriété
  • Foundation: Poured Concrete
Chauffage et refroidissement
  • Forced Air
  • None
Informations sur les sous-sols
  • Full
  • Unfinished
Informations sur le pool
  • None
Caractéristiques extérieures
  • Brick
  • Vinyl Siding
  • Toit: Asphalt Shingle
Informations sur les services publics
  • Sewer: Sewer
  • Fuel: Gas
  • Energy: Energy Certificate: No
Garage
  • Attached
Stationnement
  • Private
Étages
  • 2
   
Calculer les temps de trajet jusqu'à cette propriété
 
Alimenté par INRIX MD Drive Time

Alimenté par Walk Score®
Disclaimer: Copyright 2026 Toronto IDX. All rights reserved. This information is deemed reliable, but not guaranteed. The information being provided is for consumers’ personal, non-commercial use and may not be used for any purpose other than to identify prospective properties consumers may be interested in purchasing. Data last updated 9/19/26 06:21

