

Inscription par: ITSO / Listed By: Re/Max Escarpment Realty Inc.
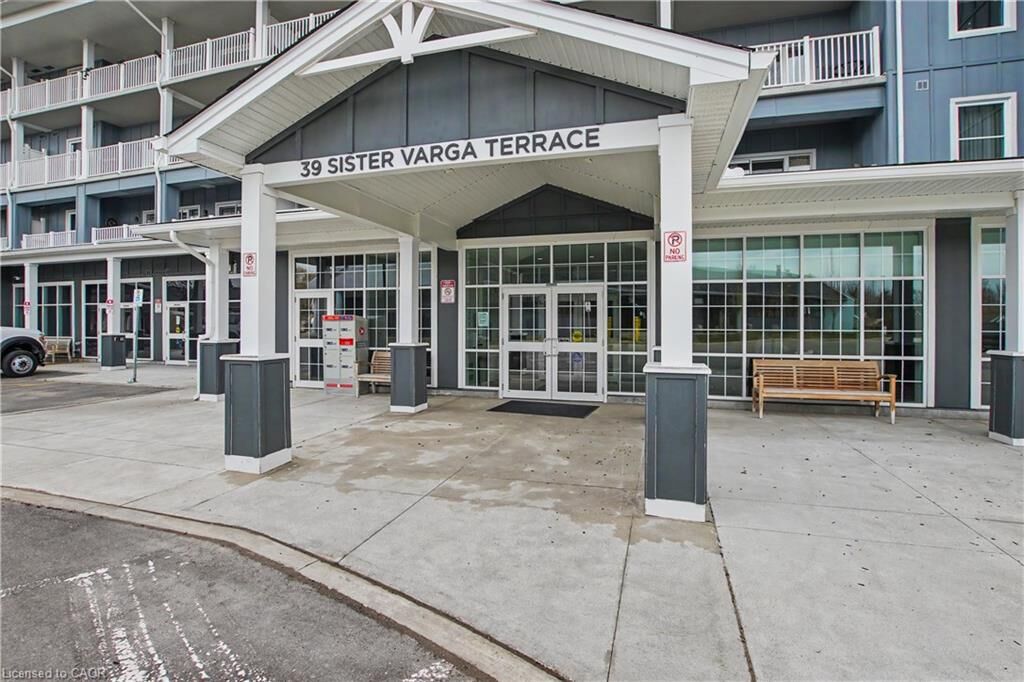
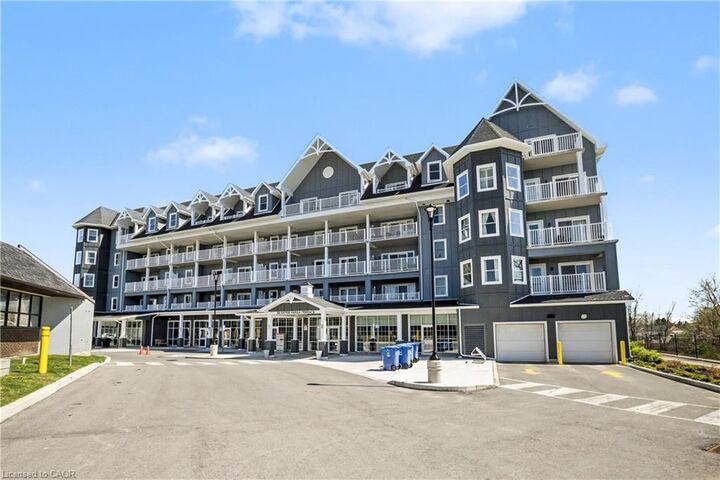
39 Sister Varga Terrace 006 Hamilton, ON L9B 0J7
En vigueur (1 Jours)
2 500 $ (CAD)
Description
MLS®:
40865609
40865609
Catégorie
Rental
Rental
Nom du bâtiment
Upper Mill Pond
Upper Mill Pond
Style
Apartment
Apartment
Ville
Hamilton
Hamilton
Listed By
Sheri Lin Robins, Re/Max Escarpment Realty Inc.
Source
ITSO
Dernière vérification Sep 24 2026 à 7:09 PM GMT+0000
ITSO
Dernière vérification Sep 24 2026 à 7:09 PM GMT+0000
Détails sur les salles de bains
- Salle de bains: 1
Caractéristiques Intérieures
- Auto Garage Door Remote(s)
- Laundry: In-Suite
- Dishwasher
- Dryer
- Refrigerator
- Stove
- Washer
- Built-In Microwave
Communauté des personnes âgées
- Oui
Informations sur le lot
- Near Golf Course
- Highway Access
- Shopping Nearby
- Place of Worship
- Public Transit
- Hospital
- Airport
Caractéristiques de la propriété
- Cheminée: Electric
- Cheminée: 1
- Foundation: Poured Concrete
Chauffage et refroidissement
- Forced Air
- Natural Gas
- Central Air
Informations sur le pool
- Community
- Indoor
Caractéristiques extérieures
- Toit: Asphalt Shing
- Toit: Flat
Informations sur les services publics
- Sewer: Sewer (Municipal)
Garage
- Garage
Stationnement
- Total: 1
Étages
- 5
Surface Habitable
- 890 pi. ca.
Lieu
Disclaimer: Listing content protected by copyright and licensed by Information Technology Systems Ontario: Data last updated: 9/24/26 12:09


The 10 foot ceilings create a bright and spacious feel, while custom wainscotting throughout adds character and warmth. The open concept kitchen overlooks the living and dining areas, making the space perfect for everyday living or entertaining. A stone electric fireplace creates a cozy focal point in the living room and adds to the comfortable feel of the home.
One of the highlights of this suite is the private ground floor terrace with plenty of room for a full patio set. Sit outside with your morning coffee, entertain friends, or simply relax while enjoying beautiful views of the gardens and ponds.
Upper Mill Pond is home to the indoor heated pool, gym, saunas, and golf simulator, all conveniently located within the building. The Village café, pharmacy, medical clinic, massage clinic, woodworking shop, and hobby spaces are also just a short walk away.
A wonderful opportunity to lease a beautiful home and enjoy the convenience, amenities, and community lifestyle of St. Elizabeth Village.