

Inscription par: ITSO / Listed By: Century 21 Heritage Group Ltd.
400 York Boulevard 407 Hamilton, ON L8R 3M5
En vigueur (0 Jours)
1 227 $ (USD)
HORAIRES DES PORTES OUVERTES
-
OUVERTESDim, Nov 152:00 pm - 4:00 pm
Description
MLS®:
40878512
40878512
Les impôts
$1,993
$1,993
Catégorie
Rental
Rental
Année de Construction
1989
1989
Style
Apartment
Apartment
Vue
Trees/Woods
Trees/Woods
Ville
Hamilton
Hamilton
Listed By
Paola Paron, Century 21 Heritage Group Ltd.
Source
ITSO
Dernière vérification Nov 14 2026 à 4:19 AM GMT+0000
ITSO
Dernière vérification Nov 14 2026 à 4:19 AM GMT+0000
Détails sur les salles de bains
- Salle de bains: 1
Caractéristiques Intérieures
- Elevator
- Water Heater
- Floor Drains
- Laundry: In-Suite
- Dishwasher
- Dryer
- Range Hood
- Refrigerator
- Stove
- Washer
Informations sur le lot
- Schools
- Urban
- Highway Access
- Major Highway
- Shopping Nearby
- Quiet Area
- Place of Worship
- Public Transit
- Ample Parking
- Hospital
- City Lot
- Library
- Arts Centre
Caractéristiques de la propriété
- Foundation: Poured Concrete
- Foundation: Concrete Block
Chauffage et refroidissement
- Forced Air
- Central Air
Informations sur le condo
- Frais: $548
Caractéristiques extérieures
- Toit: Asphalt Shing
- Toit: Tar/Gravel
Informations sur les services publics
- Utilities: Electricity Available, High Speed Internet Avail, Natural Gas Connected, Cable Available, Recycling Pickup, Street Lights
- Sewer: Sewer (Municipal)
Informations sur les écoles
- Elementary School: Hess Street, Canadian Martyrs
- High School: Westdale, St Mary
Stationnement
- Exclusive
- Total: 1
- Assigned
Étages
- 1
Surface Habitable
- 800 pi. ca.
Lieu
Disclaimer: Listing content protected by copyright and licensed by Information Technology Systems Ontario: Data last updated: 11/13/26 20:19


This stylishly updated 1-bedroom, 1-bathroom top-floor condo offers 800 sq. ft. of
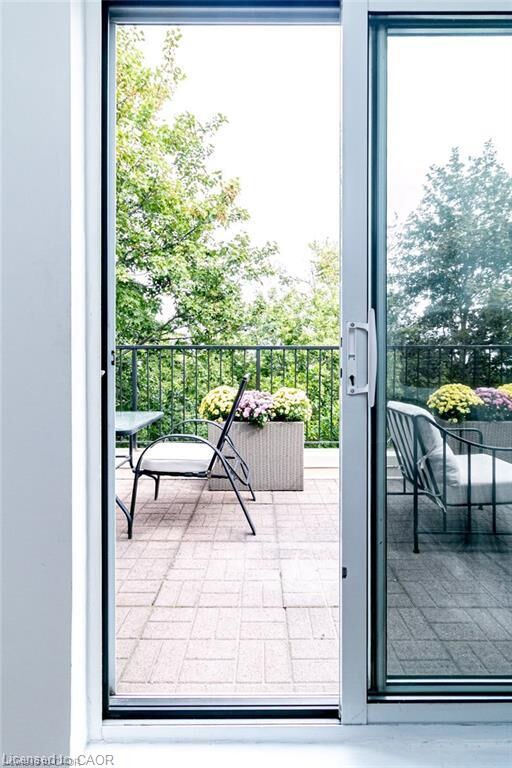
interior living space plus an exceptional 200+ sq. ft. open balcony surrounded by mature trees and offering seasonal views of Hamilton Bay.
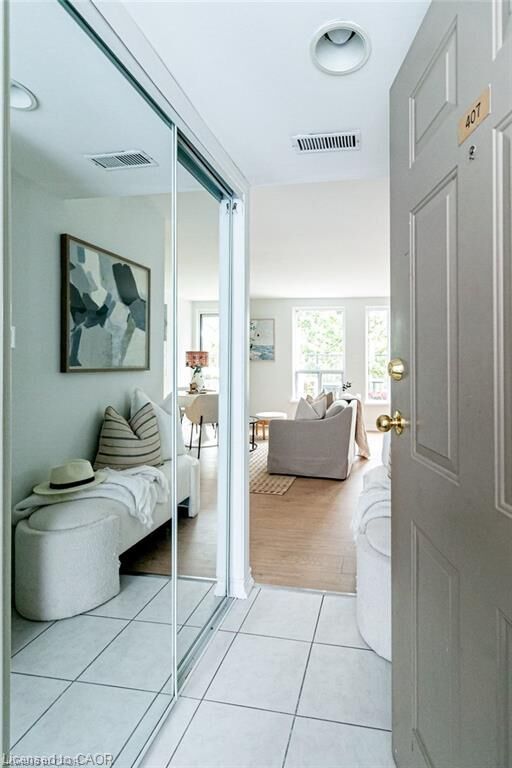
Located on the 4th, top floor, this bright, private home has been extensively updated for modern living. Features include new blonde-toned flooring, an updated kitchen, renovated bathroom, new furnace & A/C, stainless steel appliances and painted throughout. The fresh, contemporary finishes create a move-in-ready home with a warm, modern feel and plenty of room to live, work from home and entertain. In suite laundry and 1 car dedicated prkg for ultimate convenience included. The 200+sq. ft. balcony is a true standout — large enough for outdoor dining, entertaining, gardening or creating your own urban lounge. Enjoy morning coffee among the treetops, summer dinners with friends or simply relax and take in the seasonal lake views. No neighbours above adds an extra level of privacy and peace.
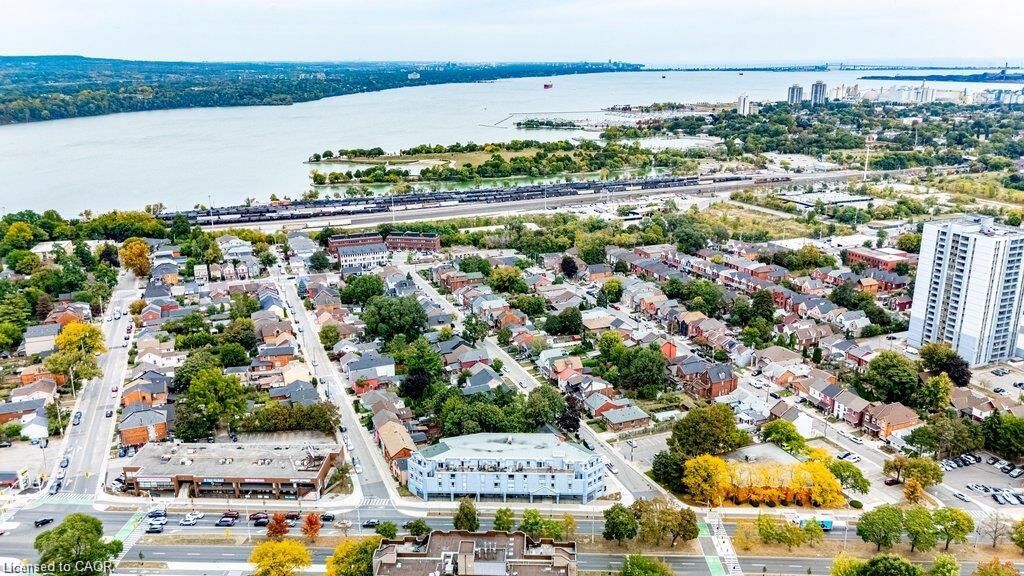
Then there's the location. Live in the heart of vibrant Hamilton West Strathcona, with Bayfront Park and the waterfront, Dundurn Castle, James Street North, markets, cafés, restaurants, TD Coliseum and downtown Hamilton all within easy walking distance. McMaster University is nearby, while West Harbour GO Station offers convenient rail connections. Easy highway access makes commuting throughout Hamilton and beyond a breeze. Perfect for professionals, down sizer or McMaster student, this is a rare combination of space, style, privacy, exceptional indoor-outdoor living and unbeatable location.