

Inscription par: ITSO / Listed By: Royal Lepage State Realty Inc.
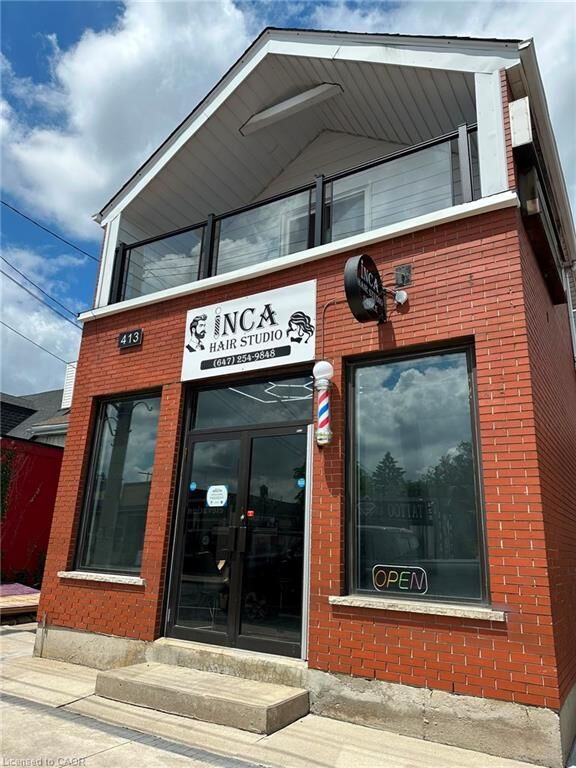
413 Concession Street Hamilton, ON L9A 1B8
En vigueur
3 238 $ (USD)
Description
MLS®:
40856975
40856975
Catégorie
Rental
Rental
Ville
Hamilton
Hamilton
Listed By
Artur Palej, Royal Lepage State Realty Inc.
Source
ITSO
Dernière vérification Août 19 2026 à 10:39 PM GMT+0000
ITSO
Dernière vérification Août 19 2026 à 10:39 PM GMT+0000
Détails sur les salles de bains
- Salles de bains: 2
Caractéristiques Intérieures
- Water Heater
- Water Meter
- Laundry: In-Suite
- Dishwasher
- Dryer
- Range Hood
- Refrigerator
- Washer
- High Speed Internet
Informations sur le lot
- Rectangular
- Park
- Rec./Community Centre
- Schools
- Urban
- School Bus Route
- Shopping Nearby
- Place of Worship
- Playground Nearby
- Public Transit
- Hospital
- Library
- Public Parking
Caractéristiques de la propriété
- Foundation: Block
Chauffage et refroidissement
- Forced Air
- Central Air
Caractéristiques extérieures
- Toit: Asphalt Shing
Informations sur les services publics
- Utilities: Cell Service, Electricity Connected, Natural Gas Connected, Cable Connected
- Sewer: Sewer (Municipal)
Informations sur les écoles
- Elementary School: Sacred Hear of Jesus, George L. Armstrong
- High School: St. Jean De Brebeuf, Sherwood
Étages
- 2
Surface Habitable
- 1,468 pi. ca.
Lieu
Disclaimer: Listing content protected by copyright and licensed by Information Technology Systems Ontario: Data last updated: 8/19/26 15:39


Key Features:
Bedrooms: 5
Bathrooms: 2 Full
Move-in Ready: Available now
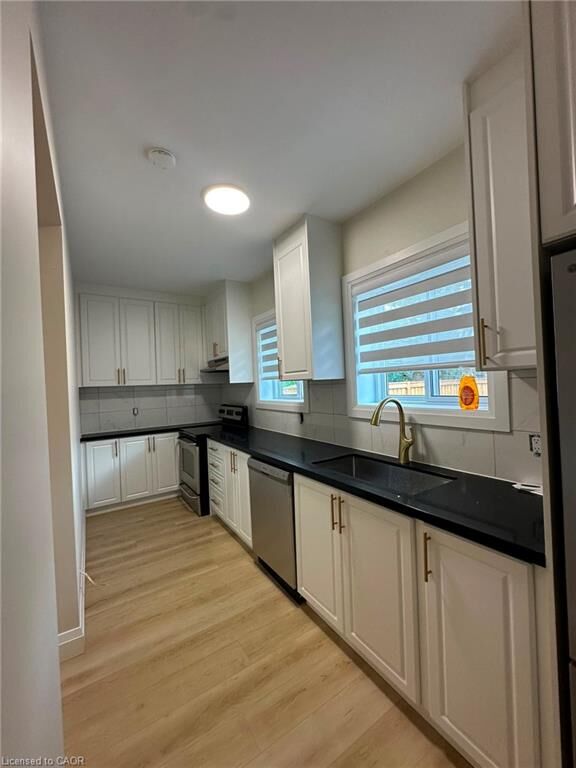
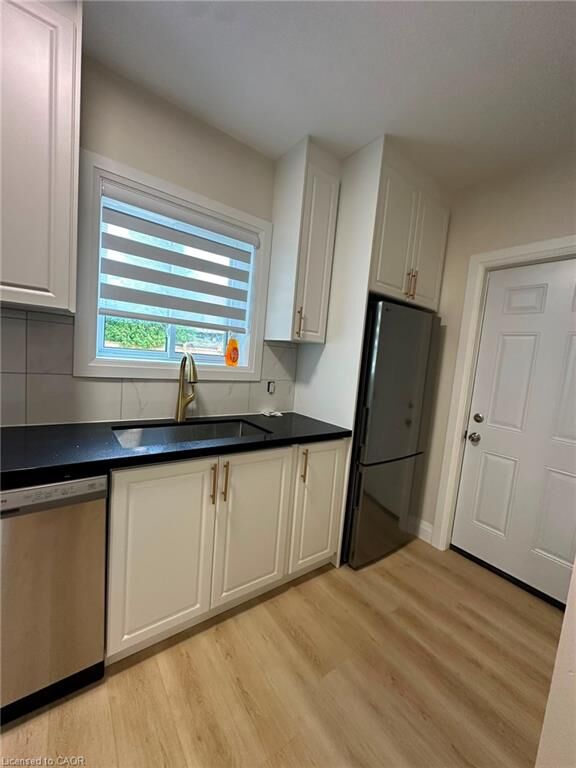
Modern Living: Completely renovated throughout with fresh finishes.
Outdoor Space: Kitchen features direct walk-out access to the backyard.
In-suite Laundry: Enjoy the convenience of your own private laundry machines.
Unbeatable Location:
Hospital Proximity: Walking distance to Juravinski Hospital - ideal for healthcare professionals.
Daily Conveniences: Steps away from local shopping, groceries, and dining.
Easy Transit: Located directly along a main bus route for a seamless commute.
Commuter Friendly: Quick, hassle-free access to downtown Hamilton and nearby street parking.