

Inscription par:  CREA / Listed By: eXp Realty
 CREA / Listed By: eXp Realty
 43 East Brucedale Avenue East Hamilton, ON L9A 1N1
En vigueur (1 Jours)
424 914 $ (USD)
HORAIRES DES PORTES OUVERTES
-
OUVERTESSam, Août 292:00 pm - 4:00 pm
Description
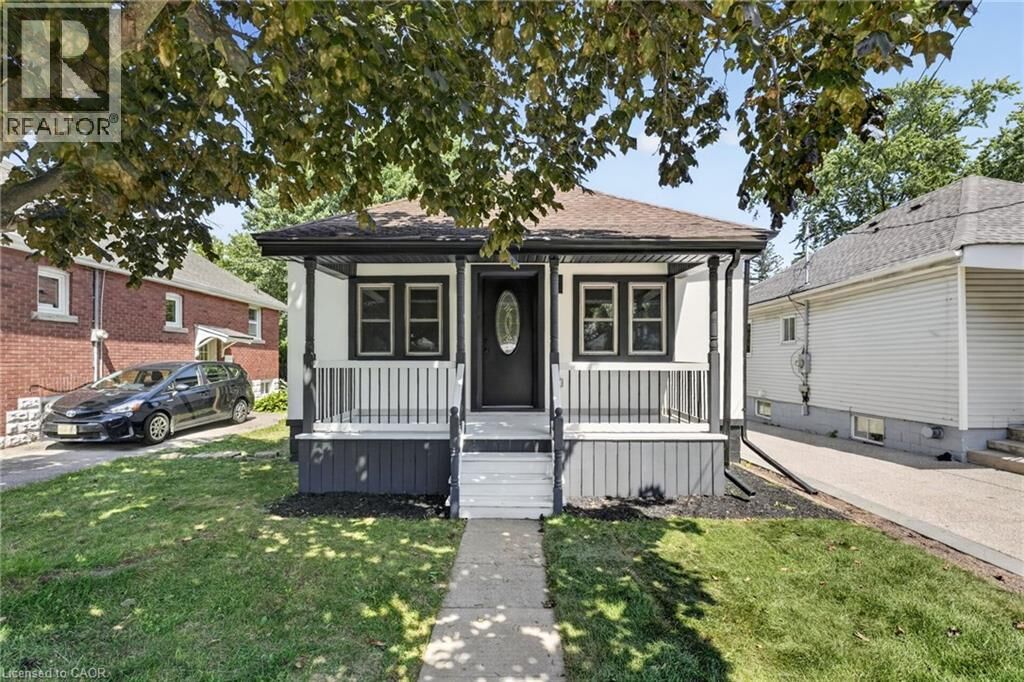
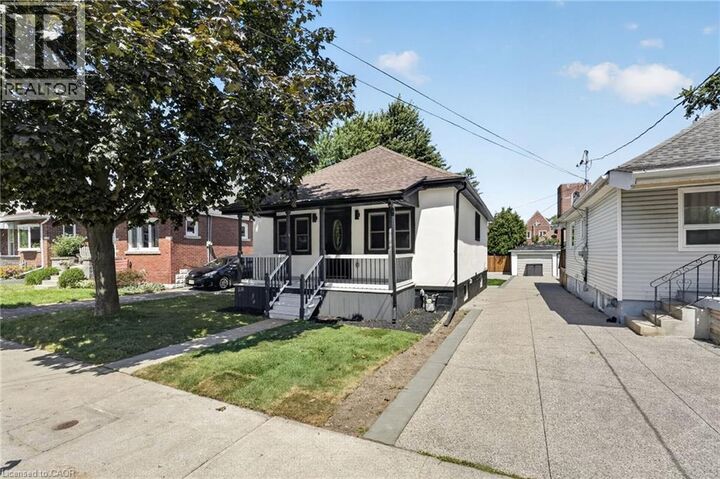
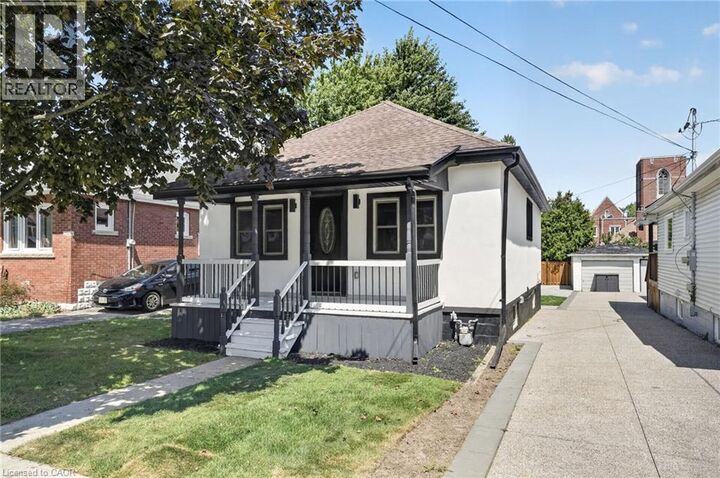
Welcome to 43 Brucedale Ave E, a home that has been thoughtfully re-imagined to be enjoyed by its next owners. Offering over 1,600 sq. ft. of finished living space, this beautifully renovated home combines luxury, comfort, and functionality with a spacious backyard perfect for everyday living and entertaining. From the moment you arrive, you're greeted by a stunning exterior finished in warm, natural tones that create exceptional curb appeal. Step through the front door into an open-concept living space filled with natural light, where a gorgeous custom kitchen takes center stage, complete with quartz countertops and brand-new stainless steel appliances. The main level features two bedrooms, including a spacious primary bedroom with a beautiful accent wall and a large closet with double glass-panel doors. Continue through the home to the dining area and a luxurious main-floor bathroom, where laundry hookups have already been provided should you choose to have your laundry on the main level. With a separate rear entrance, this home offers excellent flexibility and the potential to create two separate living spaces for additional income or an in-law setup. Step outside to enjoy the large deck, which has been completely resurfaced, along with rear parking and a spacious backyard complete with a large storage shed. The fully finished basement expands the living space even further, offering an additional bedroom and bathroom, making it ideal for extended family, guests, or additional living space. Conveniently located close to parks, recreation, and just minutes from Upper James Street and major highways, this home also features new electrical, new plumbing, and many other upgrades, making it truly move-in ready. (id:41440)
MLS®:
40858982
40858982
Les impôts
$4,112
$4,112
Surface Terrain
4,356 PI. CA.
4,356 PI. CA.
Catégorie
Single-Family Home
Single-Family Home
Année de Construction
1936
1936
Style
Bungalow
Bungalow
Ville
Hamilton
Hamilton
Listed By
Babar Muhammad, eXp Realty
Source
CREA
Dernière vérification Août 28 2026 à 8:12 AM GMT+0000
CREA
Dernière vérification Août 28 2026 à 8:12 AM GMT+0000
Détails sur les salles de bains
- Salle de bains: 1
- Salle de bain partielles: 1
Caractéristiques Intérieures
- Washer
- Refrigerator
- Dishwasher
- Dryer
- Hood Fan
Quartier
- 171 - Centremount
Informations sur le lot
- Southern Exposure
- Shared Driveway
Caractéristiques de la propriété
- Foundation: Block
Chauffage et refroidissement
- Forced Air
- Central Air Conditioning
Informations sur les sous-sols
- Finished
- Full
Caractéristiques extérieures
- Stucco
- Concrete
Informations sur les services publics
- Sewer: Municipal Sewage System
Stationnement
- Total: 1
Étages
- 1
Surface Habitable
- 1,618 pi. ca.
Lieu
Disclaimer: The trademarks REALTOR®, REALTORS®, and the REALTOR® logo are controlled
by The Canadian Real Estate Association (CREA) and identify real estate professionals who are members of CREA. Listing Data Last Updated: 8/28/26 01:12
The trademarks REALTOR®, REALTORS®, and the REALTOR® logo are controlledby The Canadian Real Estate Association (CREA) and identify real estate professionals who are members of CREA. Listing Data Last Updated: 8/28/26 01:12

