44 Matteo Trail Hamilton, ON L9B 0E6
Inscription par: ITSO / Listed By: Re/Max Escarpment Realty Inc.

  44 Matteo Trail Hamilton, ON L9B 0E6

En vigueur (1 Jours)
2 304 $ (USD)
3
CAC
3
SDB
1 804
PI. CA.

Description

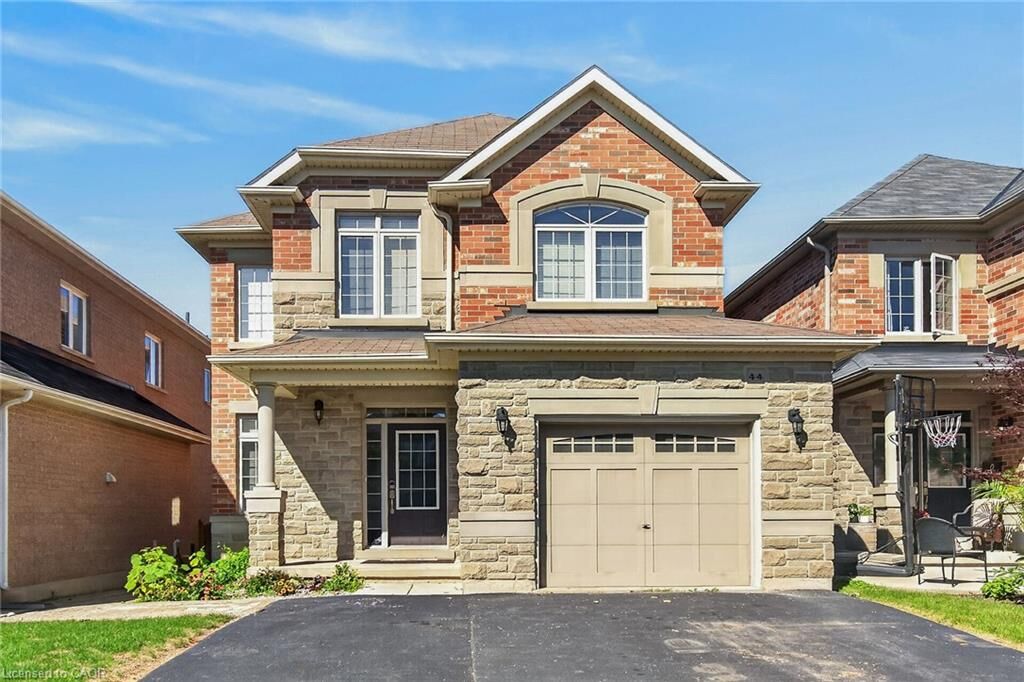
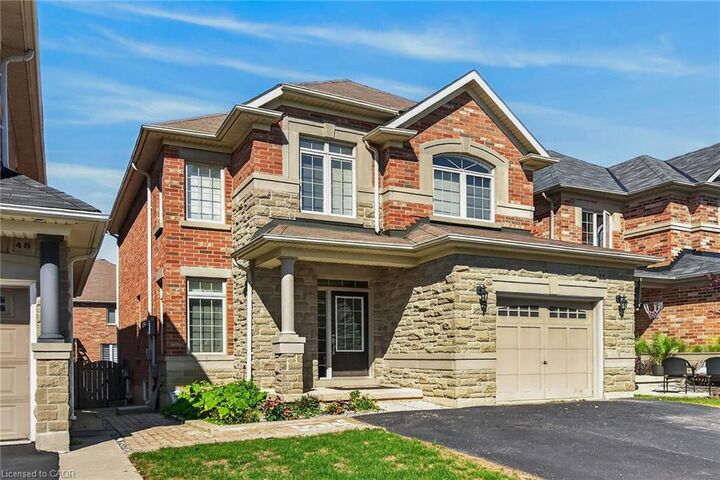
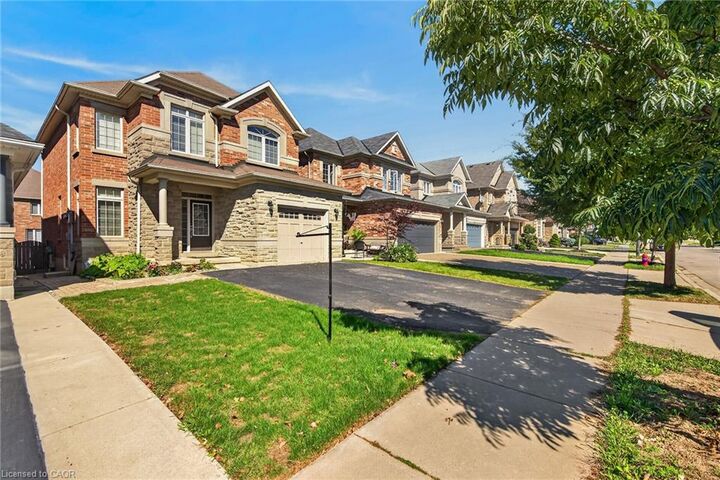
Welcome to 44 Matteo Trail, Hamilton. Pristine, meticulously maintained home available for lease. Quality built by Award Winning Spallacci Group Homes located on prime West Hamilton Mountain, with tons of quality upgrades and features, ready to move in and enjoy! Upper level features primary bedroom with spa like ensuite bath, glass stand up shower and walk in closet, additional two bedrooms and full main bath. Main level features kitchen with upgraded cabinets and counters, s/s appliances and breakfast room. Large family room boasting hardwood flooring along with separate dining/living room with hardwood floors, oak stairs and powder room. Full unspoiled basement with tons of room. Enjoy fully fenced back yard with two tier deck ideal for barbecuing and enjoyment/entertainment of summer days/nights. Double driveway, with single car garage with inside entry. Near schools, highway access, Upper James shopping district, Hamilton International Airport, Redeemer University, Mohawk College, St. Joes Hospital (Fennel Campus) and parks. This beauty will accommodate any family that is looking for comfort and enjoyment. Must be seen. Freshly painted. Min 1 year of lease required, 1st and last deposit, recent 4 paystubs, letter of employment, rental application, references, Full Equafax Credit Report, copy of id's. No smoking of any kind, and not pet friendly. RSA.

MLS®:
40866166
Catégorie
Rental
Année de Construction
2012
Style
Traditional
Ville
Hamilton

Listed By

Bojan Katanic, Re/Max Escarpment Realty Inc.
Source
ITSO
Dernière vérification Sep 24 2026 à 8:28 PM GMT+0000
Détails sur les salles de bains
  • Salles de bains: 2
  • Salle d’eau: 1
Caractéristiques Intérieures
  • Water Heater Owned
  • Water Heater
  • Dishwasher
  • Dryer
  • Refrigerator
  • Stove
  • Washer
  • Hot Water Tank Owned
  • Windows: Window Coverings
  • Laundry: In Basement
  • Built-In Microwave
Informations sur le lot
  • Park
  • Schools
  • Highway Access
  • Place of Worship
  • Public Transit
Chauffage et refroidissement
  • Forced Air
  • Central Air
Informations sur les sous-sols
  • Full
  • Unfinished
Informations sur les services publics
  • Sewer: Sewer (Municipal)
Garage
  • Attached Garage
Stationnement
  • Attached Garage
  • Garage Door Opener
  • Total: 3
Étages
  • 2
Surface Habitable
  • 1,804 pi. ca.
   
Calculer les temps de trajet jusqu'à cette propriété
 
Alimenté par INRIX MD Drive Time

Alimenté par Walk Score®
Disclaimer: Listing content protected by copyright and licensed by Information Technology Systems Ontario: Data last updated: 9/24/26 13:28

