

Inscription par: ITSO / Listed By: Re/Max Escarpment Realty Inc.
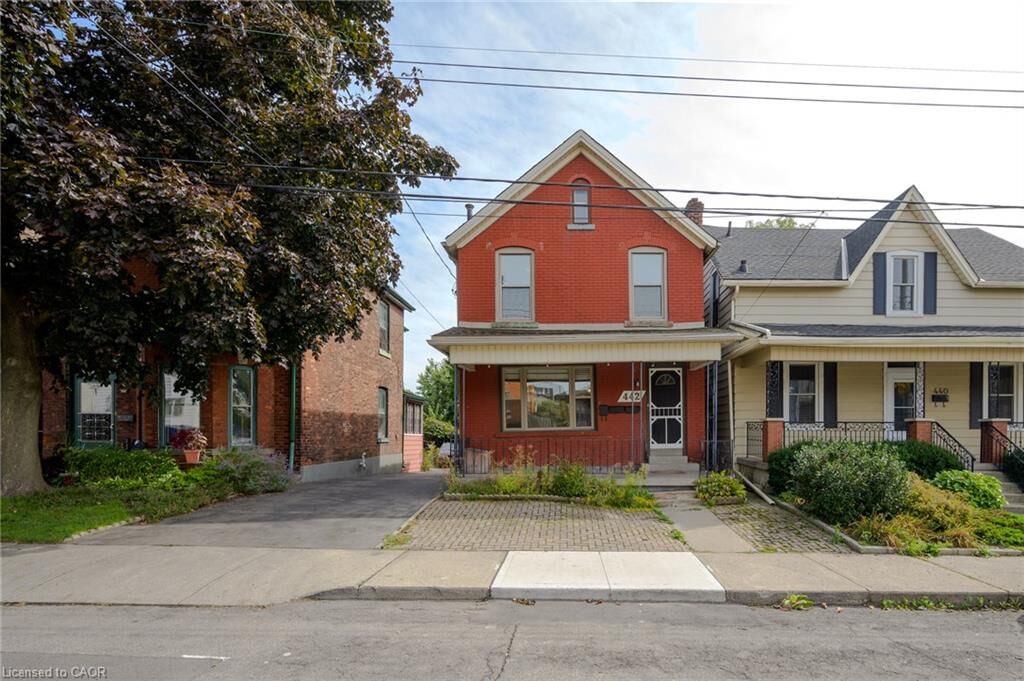
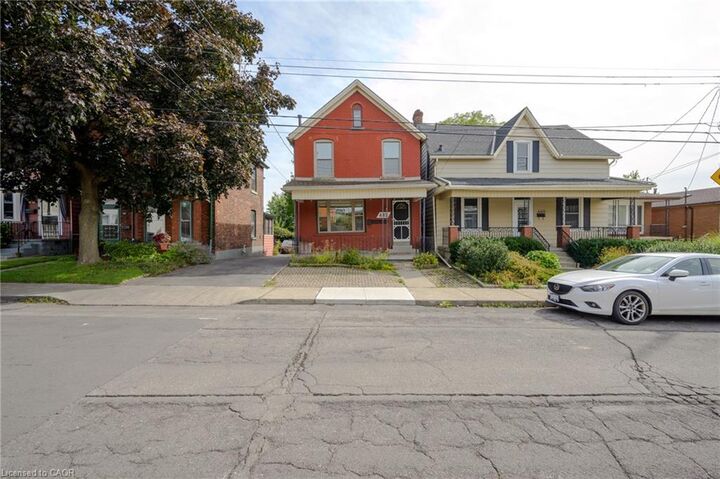
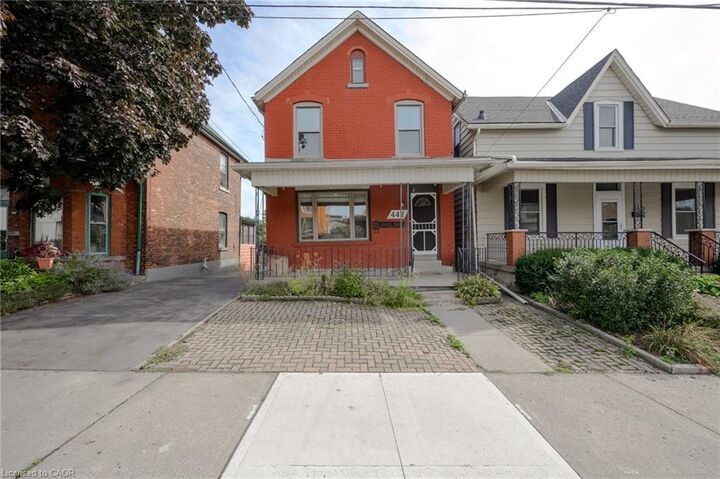
442 Mary Street Basement Hamilton, ON L8L 4W9
En vigueur
1 450 $ (CAD)
Description
MLS®:
40854824
40854824
Catégorie
Rental
Rental
Année de Construction
1905
1905
Ville
Hamilton
Hamilton
Listed By
Joe McMahon, Re/Max Escarpment Realty Inc.
Source
ITSO
Dernière vérification Août 13 2026 à 3:28 AM GMT+0000
ITSO
Dernière vérification Août 13 2026 à 3:28 AM GMT+0000
Détails sur les salles de bains
- Salle de bains: 1
Caractéristiques Intérieures
- Built-In Appliances
- Water Heater Owned
- Separate Hydro Meters
- Accessory Apartment
- Laundry: Upper Level
- Laundry: In-Suite
- Laundry: In Basement
- Laundry: Main Level
- Laundry: Inside
Informations sur le lot
- Rectangular
- Park
- Schools
- Urban
- Place of Worship
- Public Transit
- Hospital
- Marina
Caractéristiques de la propriété
- Foundation: Block
Chauffage et refroidissement
- Forced Air
- Natural Gas
- None
Informations sur les sous-sols
- Full
- Finished
- Walk-Up Access
Caractéristiques extérieures
- Toit: Asphalt Shing
Informations sur les services publics
- Utilities: Electricity Connected, Natural Gas Connected, Cable Connected
- Sewer: Sewer (Municipal)
Stationnement
- Interlock
- Asphalt
- Mutual/Shared
- Total: 1
Étages
- 2
Lieu
Disclaimer: Listing content protected by copyright and licensed by Information Technology Systems Ontario: Data last updated: 8/12/26 20:28


The apartment features six stainless-steel appliances, generous storage throughout, and a dedicated safety escape hatch for added peace of mind. The functional layout makes excellent use of the space and is ideal for a professional, student, or anyone looking to enjoy all that this vibrant neighbourhood has to offer.
Commuters will love being just a 12-minute walk from West Harbour GO Station, while Hamilton General Hospital, McMaster University, and McMaster Children’s Hospital are all within approximately 15 minutes. Parks, schools, shopping, restaurants, transit, and everyday amenities are also conveniently close by.
A great opportunity to live in one of Hamilton’s most established and connected neighbourhoods — comfortable, convenient, and ready to move in and enjoy.