

Inscription par: ITSO / Listed By: Right At Home Realty
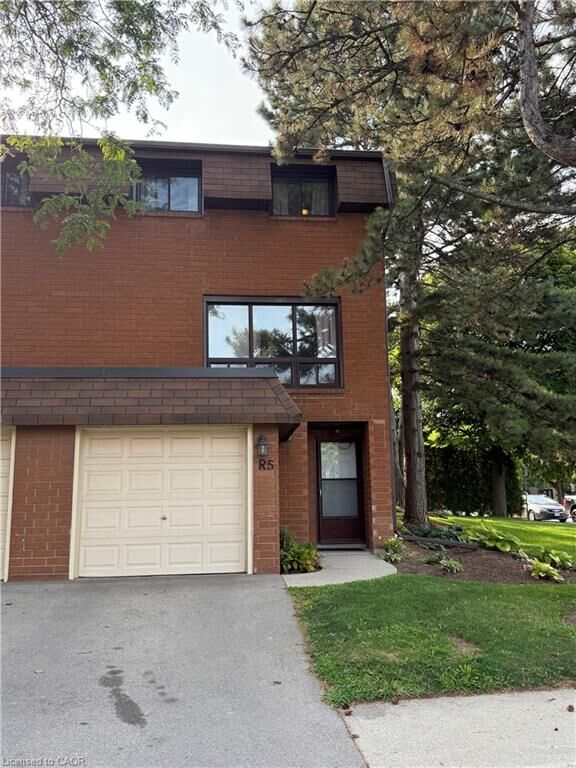
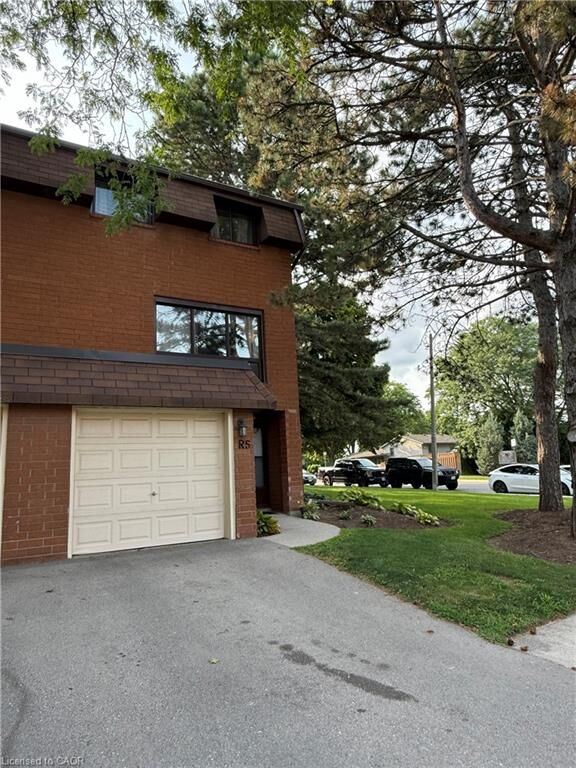
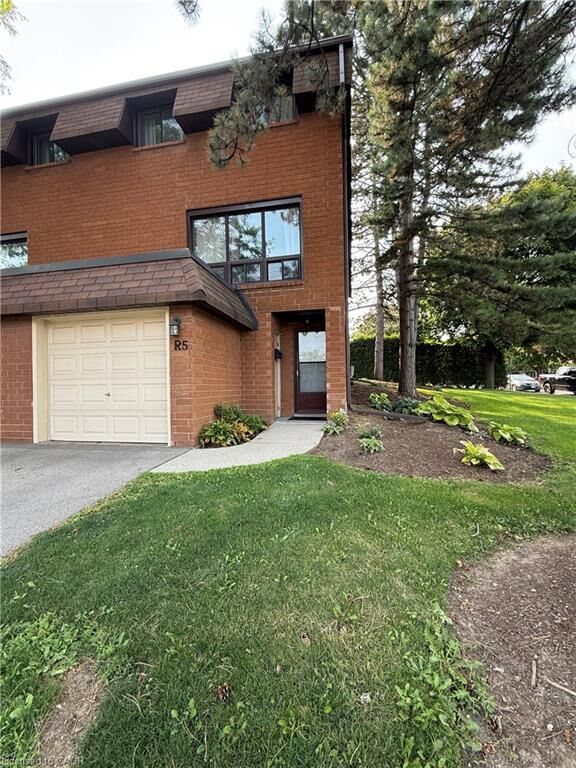
444 Stone Church Road W R5 Hamilton, ON L9B 1R1
En vigueur (2 Jours)
424 777 $ (CAD)
Description
MLS®:
40854864
40854864
Les impôts
$3,146
$3,146
Catégorie
Townhouse
Townhouse
Année de Construction
1973
1973
Ville
Hamilton
Hamilton
Listed By
Bella Garcia, Right At Home Realty
Source
ITSO
Dernière vérification Août 12 2026 à 6:52 AM GMT+0000
ITSO
Dernière vérification Août 12 2026 à 6:52 AM GMT+0000
Détails sur les salles de bains
- Salle de bains: 1
Caractéristiques Intérieures
- Auto Garage Door Remote(s)
- Laundry: In-Suite
- Dryer
- Refrigerator
- Stove
- Washer
- Laundry: In Basement
Informations sur le lot
- Rectangular
- Schools
- Urban
- Highway Access
- Shopping Nearby
- Place of Worship
- Public Transit
Caractéristiques de la propriété
- Foundation: Unknown
Chauffage et refroidissement
- Forced Air
- Natural Gas
- Central Air
Informations sur les sous-sols
- Full
- Unfinished
Informations sur le condo
- Frais: $602/Monthly
Caractéristiques extérieures
- Toit: Asphalt Shing
Informations sur les services publics
- Sewer: Sewer (Municipal)
Informations sur les écoles
- Elementary School: R.a. Riddell, Annunciation of Our Lord
- High School: St. Thomas More, Westmount
Garage
- Attached Garage
Stationnement
- Attached Garage
- Asphalt
- Total: 2
Étages
- 5
Surface Habitable
- 1,182 pi. ca.
Lieu
Disclaimer: Listing content protected by copyright and licensed by Information Technology Systems Ontario: Data last updated: 8/11/26 23:52


The home welcomes you with a spacious entryway featuring a convenient closet. From here, a few steps lead up to the dining room and kitchen, while the lower level offers a laundry room and an abundance of storage space. The bright eat-in kitchen features a walkout to the fully fenced backyard, making outdoor entertaining and family gatherings a breeze.
From the dining room, continue up a few steps into the exceptionally spacious living room, complete with large windows that fill the space with natural light and beautiful hardwood flooring.
The next level features a generous primary bedroom with hardwood floors, a large window, and a wall-to-wall closet. Just steps away is a functional 5-piece bathroom with double sinks.
On the fifth level, you will find two additional bedrooms, perfect for a nursery, children's rooms, guest space, or a home office.
The private, fully fenced backyard is ideal for family barbecues, entertaining, or simply relaxing outdoors. A children's play park is conveniently located just outside the gate.
Enjoy having everything you need close at hand, including three parks within walking distance, schools, shopping, restaurants, and a variety of everyday services. Commuters will appreciate the quick access to the Link, 403, and Red Hill Valley Parkway, as well as convenient public transit options.
Garthstone Estates is a wonderful community offering a welcoming, family-oriented atmosphere. This is a home you won't want to miss!
**Call today to book your private appointment!**