45 Crossings Way Hamilton, ON L0R 1P0
Inscription par: PropTX - IDX / Listed By: Royal Lepage State Realty

  45 Crossings Way Hamilton, ON L0R 1P0

En vigueur
505 405 $ (USD)

4
CAC
1
SDB
1500-2000
PI. CA.

Description

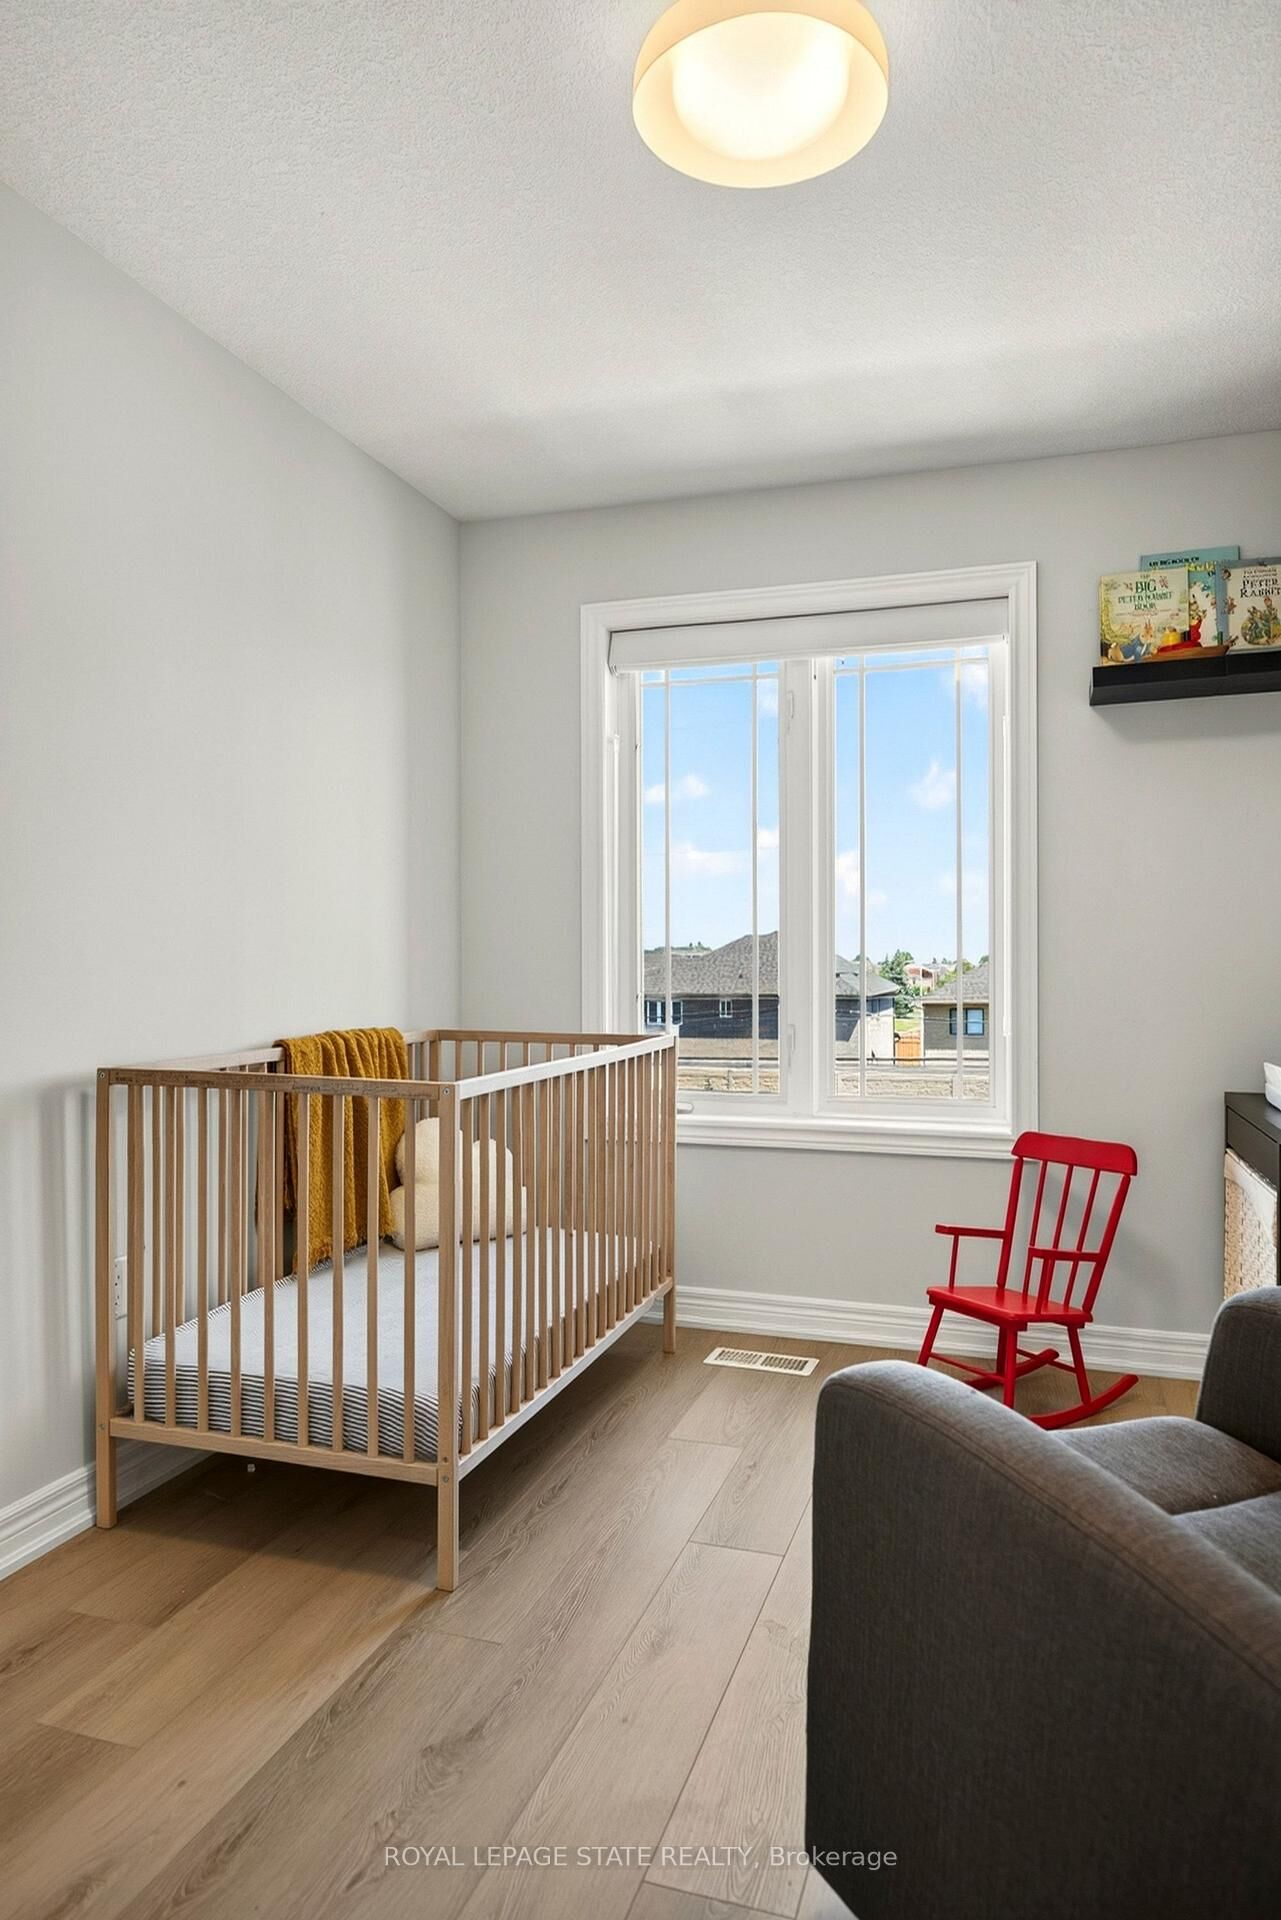
Welcome to 45 Crossings Way!More than meets the eye - this 4 bedroom, 4 bath freehold townhome perfectly blends turnkey modern styling with incredible layout flexibility. Stepping into the main floor you're greeted with a tiled foyer that leads to a newly renovated 3-piece bathroom and bedroom, storage and inside access to the garage. Heading upstairs you'll find an open concept living and dining space with new flooring, pot lights, updated light fixtures, loads of natural light and complete with a large chef's kitchen featuring stainless steel appliances and plenty of storage space courtesy of the butcher block island and additional cabinetry. Rounding out the second floor is a convenient 2-piece washroom and elevated deck perfect for barbequing and catching some rays. Upstairs you'll find 3 more bedrooms including a primary with walk-in closet and renovated 4-piece ensuite, laundry and another stylish 4-piece bathroom. With private parking for 2 cars, plenty of visitor parking and a location that provides easy access to transit, parks, schools, shopping and dining - 45 Crossings Way truly has it all. Updated throughout and nothing to do but move in - AC (2026), custom window coverings throughout, whole home Nest smoke/carbon detectors, bedroom and bathroom remodels, fixtures throughout, new flooring and stair carpeting + more.

MLS®:
X13573168
Les impôts
$4,954(2025)
Catégorie
Townhouse
Style
3-Storey
Ville
Hamilton
Communauté
Rural Glanbrook

Listed By

Royal Lepage State Realty
Source
PropTX - IDX
Dernière vérification Juil 17 2026 à 5:04 AM GMT+0000
Détails sur les salles de bains
Caractéristiques Intérieures
  • Storage
Caractéristiques de la propriété
  • Foundation: Poured Concrete
Chauffage et refroidissement
  • Forced Air
  • Central Air
Informations sur le pool
  • None
Caractéristiques extérieures
  • Vinyl Siding
  • Brick Veneer
  • Toit: Asphalt Shingle
Informations sur les services publics
  • Sewer: Sewer
  • Fuel: Gas
  • Energy: Energy Certificate: No
Garage
  • Attached
Stationnement
  • Private
Étages
  • 3
   
Calculer les temps de trajet jusqu'à cette propriété
 
Alimenté par INRIX MD Drive Time

Alimenté par Walk Score®
Disclaimer: Copyright 2026 Toronto IDX. All rights reserved. This information is deemed reliable, but not guaranteed. The information being provided is for consumers’ personal, non-commercial use and may not be used for any purpose other than to identify prospective properties consumers may be interested in purchasing. Data last updated 7/16/26 22:04

