

Inscription par: PropTX - IDX / Listed By: Keller Williams Edge Realty
45 Milverton Close Hamilton, ON L8B 0A9
En vigueur
639 262 $ (USD)
HORAIRES DES PORTES OUVERTES
-
OUVERTESSam, Juil 252:00 pm - 4:00 pm
-
OUVERTESDim, Juil 262:00 pm - 4:00 pm

Description
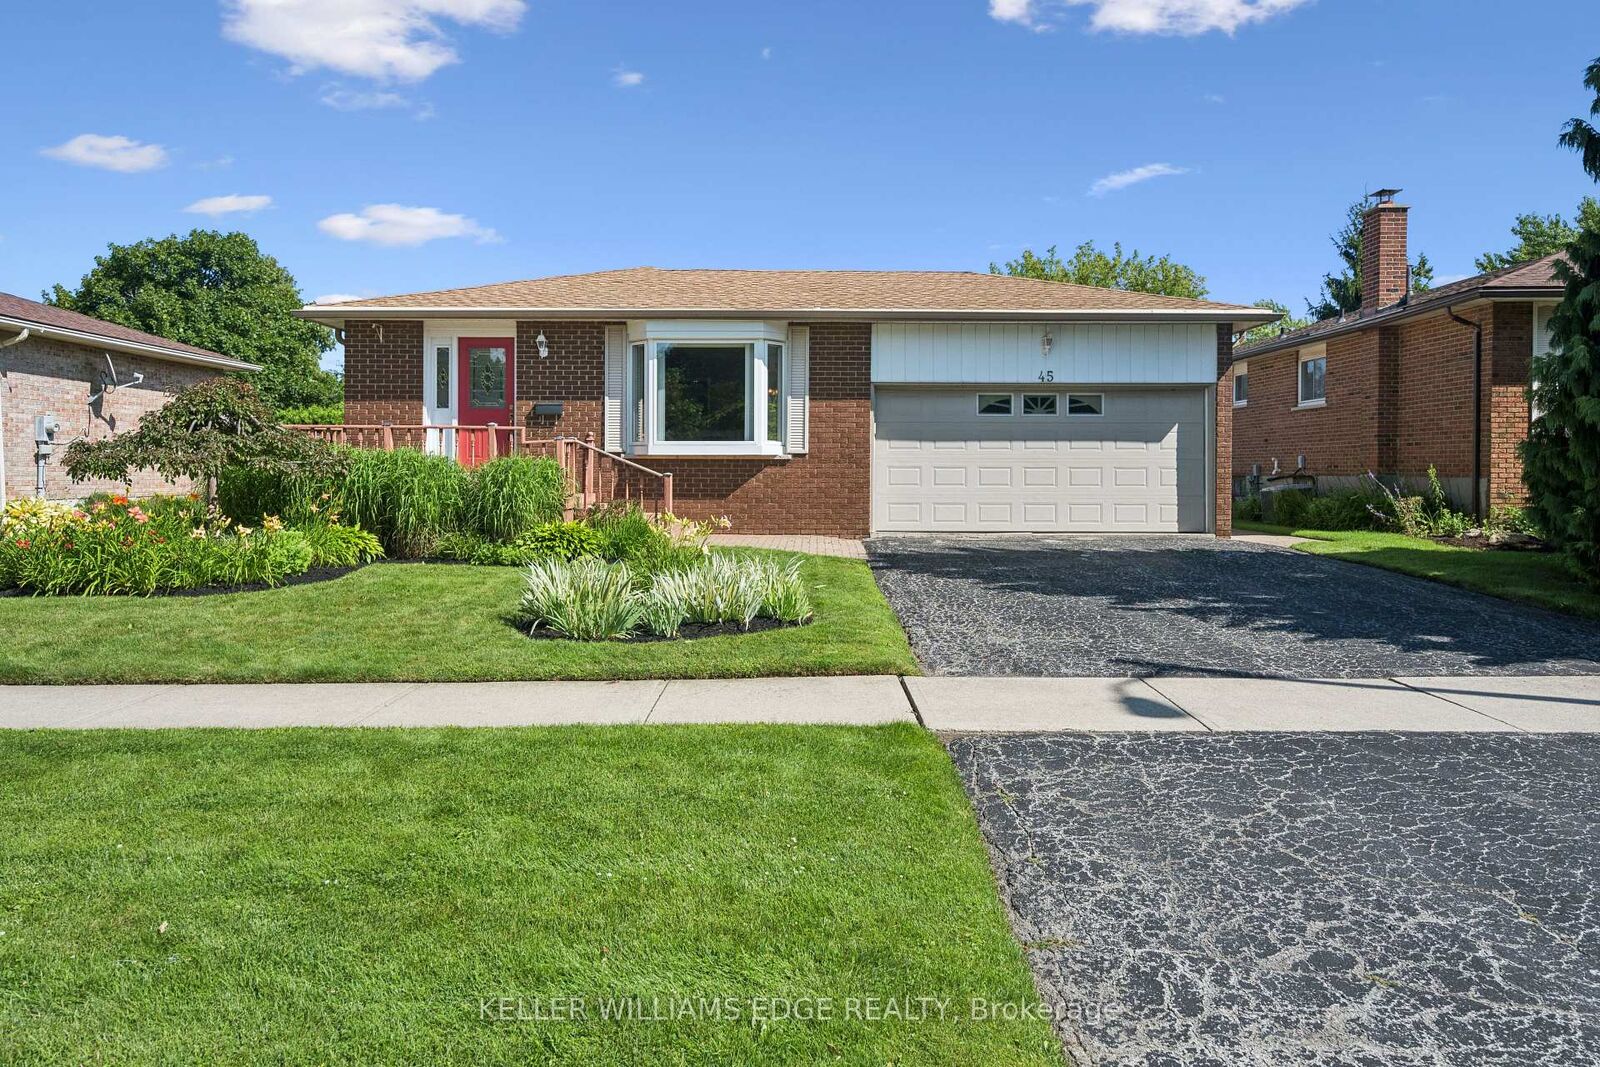
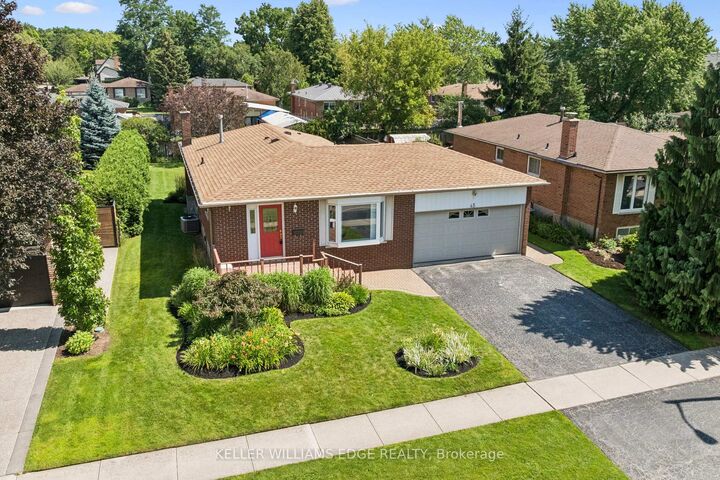
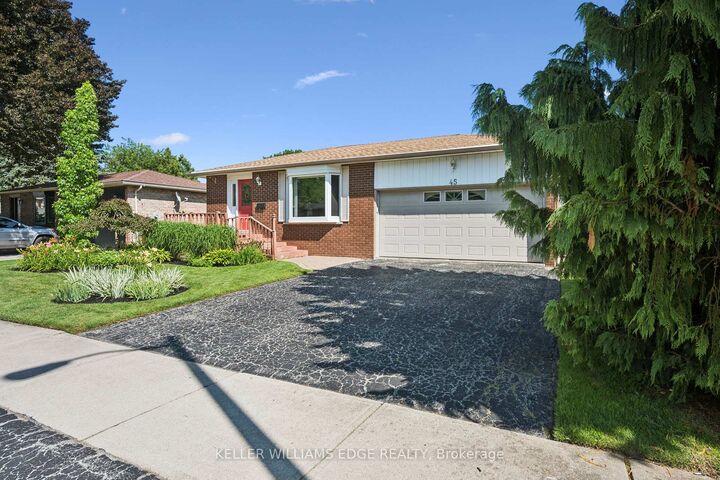
Welcome to this all-brick raised ranch situated on a huge 60' x 130' lot on a quiet crescent. This 3+1-bedroom home offers fantastic curb appeal with a landscaped front yard, inviting front porch, 1.5-car garage, and double-wide driveway. Bright and spacious living room with bay window opens to the dining room, creating a great space for entertaining. Updated eat-in kitchen features abundant cabinetry, crown moulding, peninsula with built-in display hutch, and eating area. Updated full bathroom boasts a glass door shower with rainfall showerhead, large vanity, and additional storage cabinets. The lower level is equipped with a cozy rec room with a gas fireplace and wall-to-wall brick surround, plus a versatile flex room ideal for a home office, gym, hobby room, or playroom. An additional room (unfinished) perfect for your storage needs. Enjoy the large, landscaped and fenced backyard with plenty of space for kids, pets, and outdoor entertaining. Conveniently located close to parks, schools, shopping, and walking trails. Don't miss out!
MLS®:
X13603448
X13603448
Les impôts
$6,168(2025)
$6,168(2025)
Catégorie
Single-Family Home
Single-Family Home
Style
Bungalow
Bungalow
Ville
Hamilton
Hamilton
Communauté
Waterdown
Waterdown
Listed By
Keller Williams Edge Realty
Source
PropTX - IDX
Dernière vérification Juil 24 2026 à 11:46 PM GMT+0000
PropTX - IDX
Dernière vérification Juil 24 2026 à 11:46 PM GMT+0000
Détails sur les salles de bains
Caractéristiques Intérieures
- Water Heater
- Auto Garage Door Remote
Caractéristiques de la propriété
- Cheminée: Natural Gas
- Cheminée: Rec Room
- Foundation: Poured Concrete
Chauffage et refroidissement
- Forced Air
- Central Air
Informations sur les sous-sols
- Partially Finished
Informations sur le pool
- None
Caractéristiques extérieures
- Brick
- Other
- Toit: Asphalt Shingle
Informations sur les services publics
- Sewer: Sewer
- Fuel: Gas
- Energy: Energy Certificate: No
Garage
- Attached
Stationnement
- Private Double
Étages
- 1
Lieu
Disclaimer: Copyright 2026 Toronto IDX. All rights reserved. This information is deemed reliable, but not guaranteed. The information being provided is for consumers’ personal, non-commercial use and may not be used for any purpose other than to identify prospective properties consumers may be interested in purchasing. Data last updated 7/24/26 16:46

