

Inscription par:  CREA / Listed By: Right At Home Realty
 CREA / Listed By: Right At Home Realty
 450 Brigadoon Drive Hamilton, ON L9C 6E4
En vigueur (0 Jours)
470 444 $ (USD)
HORAIRES DES PORTES OUVERTES
-
OUVERTESDim, Sep 272:00 pm - 4:00 pm
Description
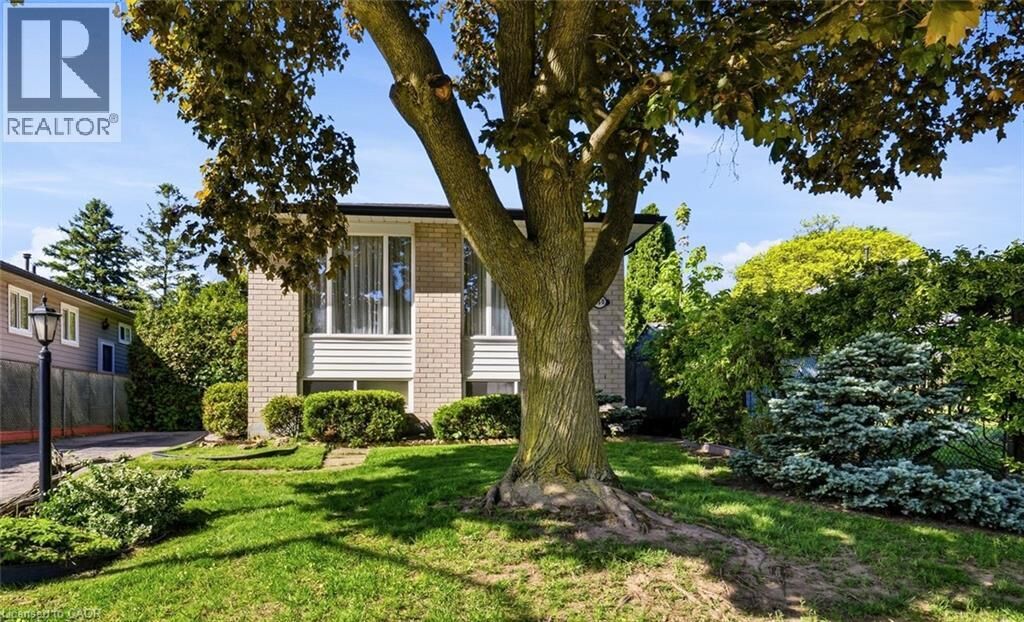
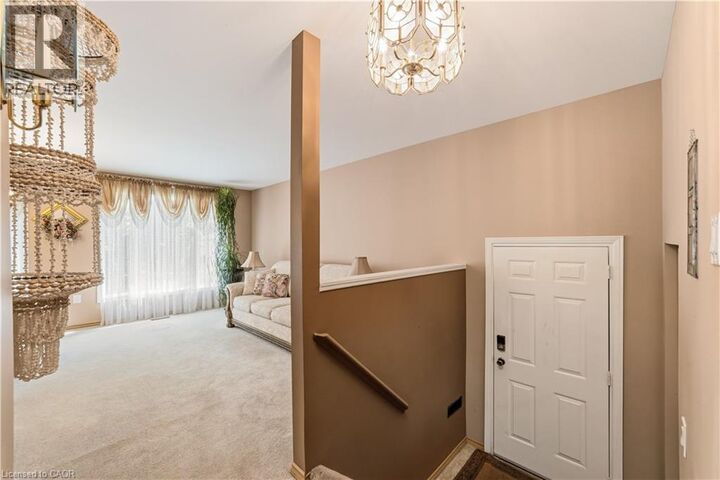
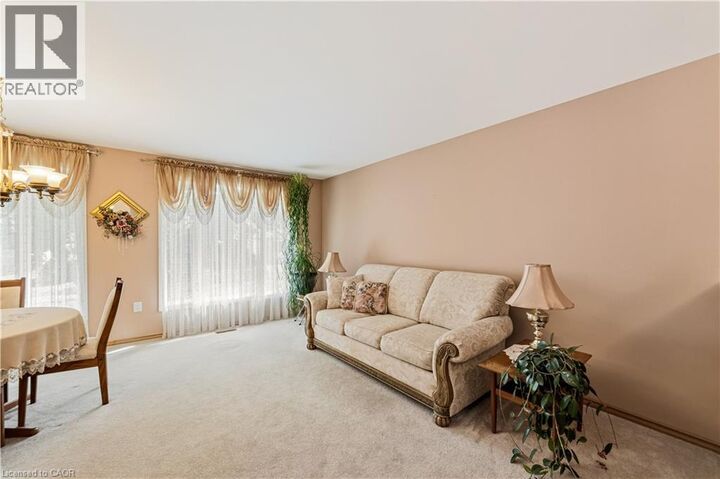
Located in a sought-after, family-friendly West Hamilton Mountain neighbourhood, this lovingly maintained, meticulously clean, raised bungalow at 450 Brigadoon Drive has been proudly cared for by its original owners since 1975. Filled with warmth, character, and pride of ownership, this home offers the perfect opportunity for first-time buyers, downsizers or investors. The main floor features 3 spacious bedrooms, a bathroom, newer kitchen with seating space for a table and chairs as well as a bright and inviting living room/dining room open concept layout and main bathroom. The lower level offers endless possibilities with a full basement (not a crawl space) that has a finished recreation room featuring cozy carpeting, a gas fireplace, and a pre-existing closet that could easily allow for a 4th bedroom. A second bathroom completes the finished area. With ample unfinished space remaining that is currently being utilized as a utility room, this lower level provides incredible opportunity to expand living space or create a potential in-law suite or legal duplex conversion. Step outside to enjoy the fully fenced backyard complete with a newer deck and storage shed — ideal for entertaining, gardening, children, or pets. Nestled in a mature community known for its parks, schools, shopping, transit access, and convenient highway connections, this location offers the perfect balance of comfort and convenience for growing families and commuters alike. A home filled with decades of love, laughter, and cherished memories, 450 Brigadoon Drive is now ready for its next chapter — where new owners can proudly carry the torch and create memories of their own. (id:41440)
MLS®:
40865614
40865614
Les impôts
$4,581
$4,581
Catégorie
Single-Family Home
Single-Family Home
Style
Raised Bungalow
Raised Bungalow
Ville
Hamilton
Hamilton
Listed By
Lori Hume, Right At Home Realty
Source
CREA
Dernière vérification Sep 25 2026 à 5:00 PM GMT+0000
CREA
Dernière vérification Sep 25 2026 à 5:00 PM GMT+0000
Détails sur les salles de bains
- Salles de bains: 2
Caractéristiques Intérieures
- Washer
- Refrigerator
- Dishwasher
- Stove
- Dryer
- Microwave Built-In
- Water Meter
Quartier
- 165 - Gourley/Kernighan
Informations sur le lot
- Private Yard
- Paved Driveway
Caractéristiques de la propriété
- Cheminée: Total: 1
- Foundation: Poured Concrete
Chauffage et refroidissement
- Baseboard Heaters
- Forced Air
- Central Air Conditioning
Informations sur les sous-sols
- Full
- Partially Finished
Caractéristiques extérieures
- Aluminum Siding
- Brick Veneer
Informations sur les services publics
- Sewer: Municipal Sewage System
Stationnement
- Total: 2
Étages
- 1
Surface Habitable
- 1,521 pi. ca.
Lieu
Disclaimer: The trademarks REALTOR®, REALTORS®, and the REALTOR® logo are controlled
by The Canadian Real Estate Association (CREA) and identify real estate professionals who are members of CREA. Listing Data Last Updated: 9/25/26 10:00
The trademarks REALTOR®, REALTORS®, and the REALTOR® logo are controlledby The Canadian Real Estate Association (CREA) and identify real estate professionals who are members of CREA. Listing Data Last Updated: 9/25/26 10:00

