

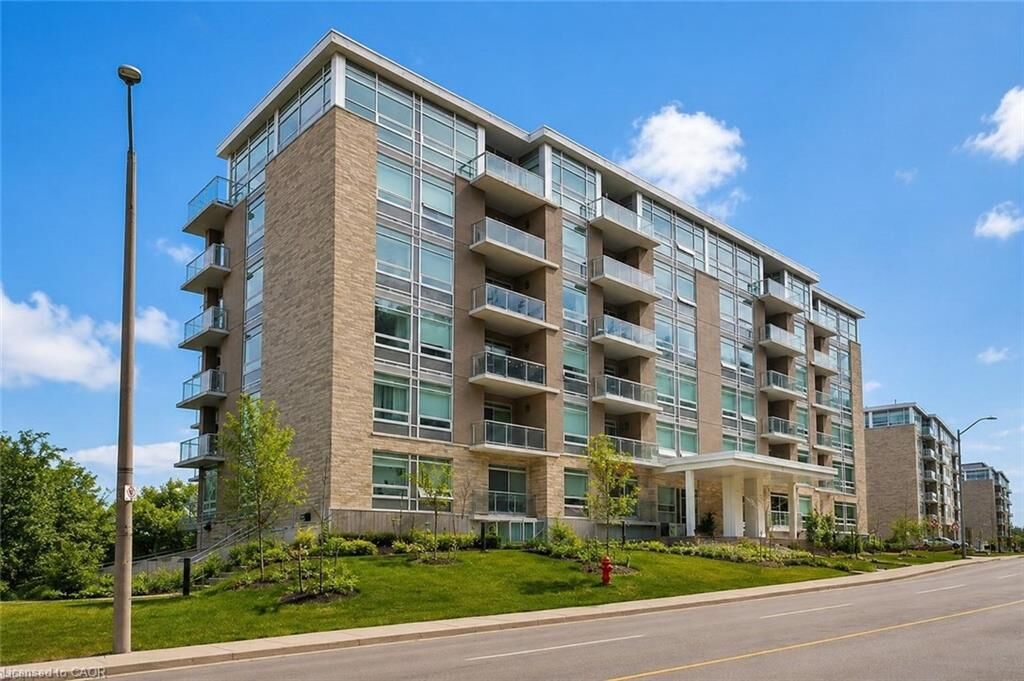
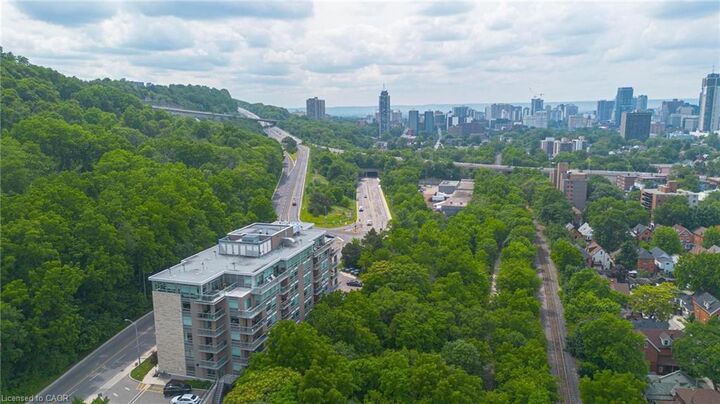
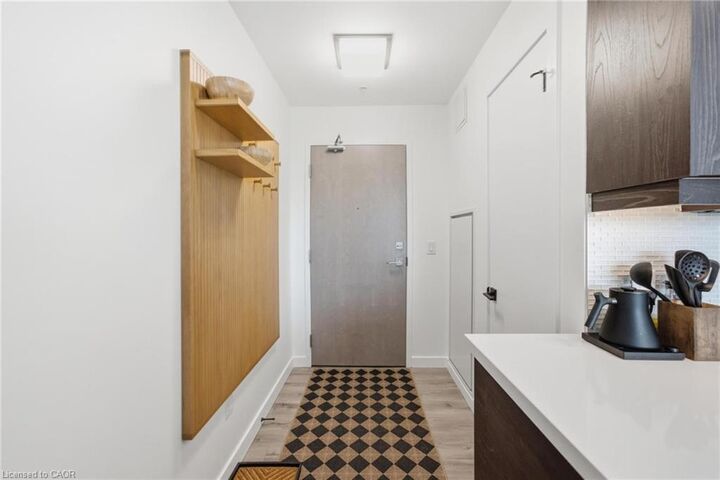
Inscription par: ITSO / Listed By: Re/Max Escarpment Realty Inc.
455 Charlton Avenue E 403 Hamilton, ON L8N 0B2
En vigueur (0 Jours)
409 900 $ (CAD)
MLS®:
40868512
40868512
Les impôts
$4,874
$4,874
Catégorie
Single-Family Home
Single-Family Home
Nom du bâtiment
Vista Condos
Vista Condos
Année de Construction
2020
2020
Style
Apartment
Apartment
Vue
Trees/Woods
Trees/Woods
Ville
Hamilton
Hamilton
Listed By
Alex Hill, Re/Max Escarpment Realty Inc.
Source
ITSO
Dernière vérification Oct 5 2026 à 6:28 PM GMT+0000
ITSO
Dernière vérification Oct 5 2026 à 6:28 PM GMT+0000
Détails sur les salles de bains
- Salles de bains: 2
Caractéristiques Intérieures
- Auto Garage Door Remote(s)
- Separate Heating Controls
- Laundry: In-Suite
- Dishwasher
- Dryer
- Microwave
- Range Hood
- Refrigerator
- Stove
- Washer
- Windows: Window Coverings
Informations sur le lot
- Greenbelt
- Urban
- Highway Access
- Major Highway
- Quiet Area
- Landscaped
- Place of Worship
- Playground Nearby
- Public Transit
- Hospital
- City Lot
Caractéristiques de la propriété
- Foundation: Concrete Perimeter
Chauffage et refroidissement
- Heat Pump
- Natural Gas
- Central Air
Informations sur le condo
- Frais: $700/Monthly
Caractéristiques extérieures
- Toit: Flat
Informations sur les services publics
- Sewer: Sewer (Municipal)
Garage
- Garage
Stationnement
- Inside Entry
- Total: 1
- Assigned
Étages
- 1
Surface Habitable
- 811 pi. ca.
Lieu
Disclaimer: Listing content protected by copyright and licensed by Information Technology Systems Ontario: Data last updated: 10/5/26 11:28


Description