489 Acadia Drive Hamilton, ON L8W 3A3
Inscription par: PropTX - IDX / Listed By: Re/Max Escarpment Realty Inc.

  489 Acadia Drive Hamilton, ON L8W 3A3

En vigueur
3 500 $ (CAD)
4
CAC
3
SDB
2500-3000
PI. CA.

Description

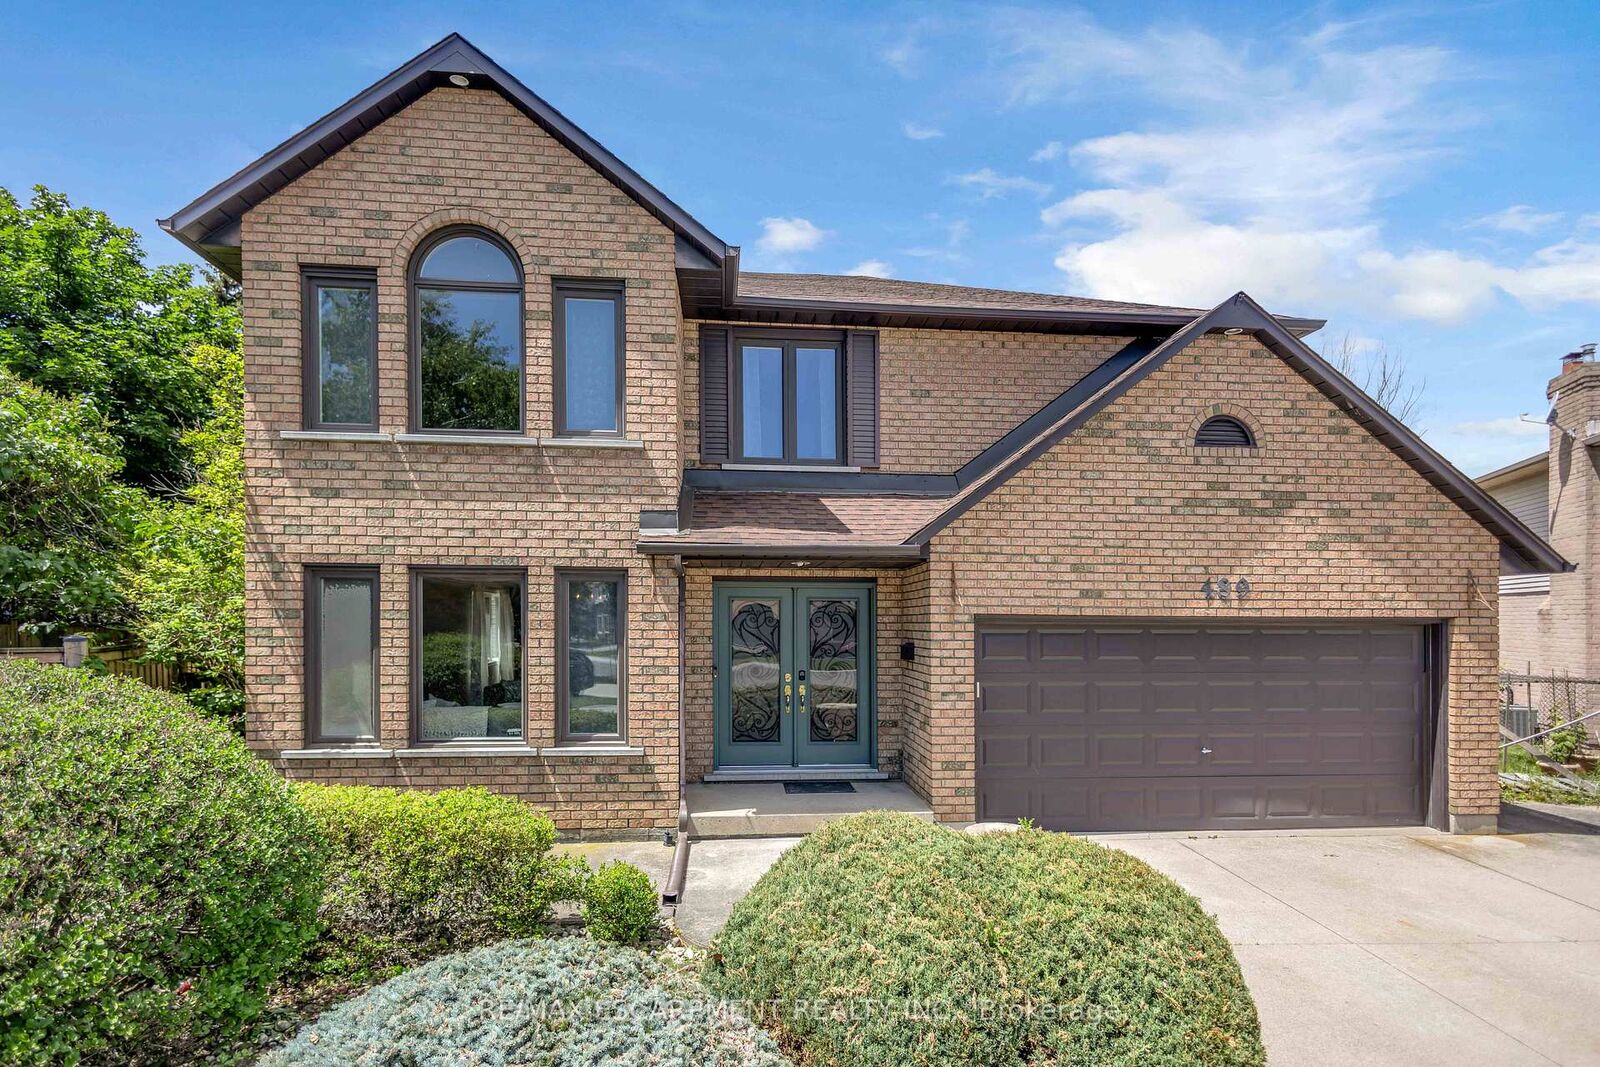
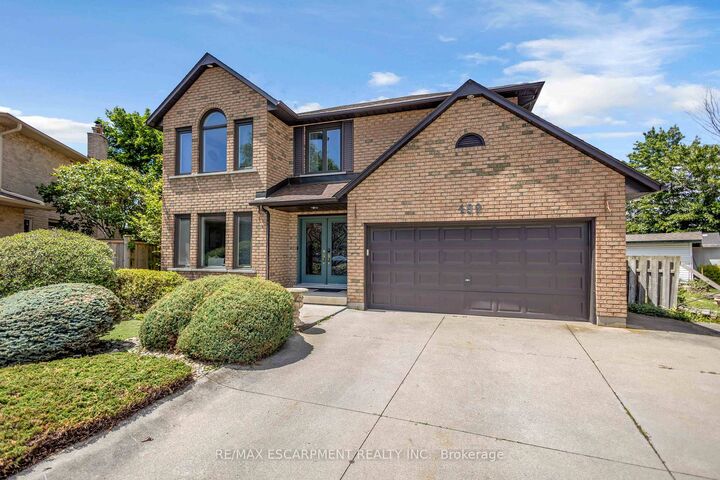
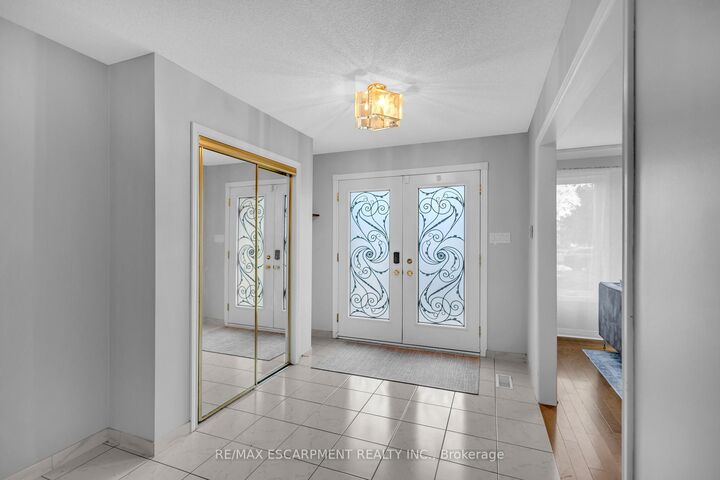
Welcome to 489 Acadia Drive, a spacious two-storey family home tucked away on a quiet court, offering two finished levels of versatile living space. From the moment you step inside, the grand foyer, elegant curved staircase, and abundance of natural light create a warm and welcoming first impression. Designed for both everyday living and entertaining, the main floor features multiple living and dining areas, hardwood flooring, and a spacious kitchen overlooking the backyard. French patio doors lead to a beautifully landscaped outdoor retreat complete with a large pergola, above-ground pool, mature trees, and plenty of green space to enjoy throughout the summer. Upstairs, you'll find four generously sized bedrooms, including a spacious primary suite featuring a walk-in closet and a five-piece ensuite. The additional bedrooms provide flexibility for growing families, guests, or home office space. Additional features include interior access to garage, a wide driveway with parking for multiple vehicles, and an attractive brick exterior that offers timeless curb appeal. This is an exceptional opportunity to move into a spacious family home on a generously sized lot in a sought-after neighbourhood close to parks, schools, shopping, and everyday amenities.

MLS®:
X13583492
Catégorie
Rental
Style
2-Storey
Ville
Hamilton
Communauté
Butler

Listed By

Re/Max Escarpment Realty Inc.
Source
PropTX - IDX
Dernière vérification Juil 21 2026 à 9:51 PM GMT+0000
Détails sur les salles de bains
Caractéristiques Intérieures
  • None
Caractéristiques de la propriété
  • Foundation: Poured Concrete
Chauffage et refroidissement
  • Forced Air
  • Central Air
Informations sur les sous-sols
  • Finished
  • Full
Informations sur le pool
  • Above Ground
Caractéristiques extérieures
  • Brick
  • Toit: Asphalt Shingle
Informations sur les services publics
  • Sewer: Sewer
  • Fuel: Gas
  • Energy: Energy Certificate: No
Garage
  • Attached
Stationnement
  • Front Yard Parking
Étages
  • 2
   
Calculer les temps de trajet jusqu'à cette propriété
 
Alimenté par INRIX MD Drive Time

Alimenté par Walk Score®
Disclaimer: Copyright 2026 Toronto IDX. All rights reserved. This information is deemed reliable, but not guaranteed. The information being provided is for consumers’ personal, non-commercial use and may not be used for any purpose other than to identify prospective properties consumers may be interested in purchasing. Data last updated 7/21/26 14:51

