

Inscription par: ITSO / Listed By: Realty Network
49 Highland Avenue Hamilton, ON L8L 1Z2
En vigueur
212 776 $ (USD)
Description
MLS®:
40851594
40851594
Les impôts
$2,725
$2,725
Catégorie
Single-Family Home
Single-Family Home
Ville
Hamilton
Hamilton
Listed By
Rachelle Reid, Realty Network
Source
ITSO
Dernière vérification Juil 30 2026 à 2:42 AM GMT+0000
ITSO
Dernière vérification Juil 30 2026 à 2:42 AM GMT+0000
Détails sur les salles de bains
- Salles de bains: 2
Caractéristiques Intérieures
- Water Heater Owned
- Water Meter
- Dryer
- Refrigerator
- Stove
- Washer
- Ceiling Fan(s)
- Laundry: Main Level
- Laundry: Laundry Room
Informations sur le lot
- Park
- Rec./Community Centre
- Schools
- Urban
- Shopping Nearby
- Quiet Area
- Place of Worship
- Playground Nearby
- Public Transit
- Cul-De-Sac
- Regional Mall
- Hospital
- Library
Caractéristiques de la propriété
- Cheminée: 0
- Foundation: Concrete Perimeter
Chauffage et refroidissement
- Forced Air
- Natural Gas
- Window Unit(s)
Informations sur les sous-sols
- Unfinished
- Partial
Caractéristiques extérieures
- Toit: Asphalt Shing
Informations sur les services publics
- Sewer: Sewer (Municipal)
Stationnement
- Other
Étages
- 1
Surface Habitable
- 832 pi. ca.
Lieu
Disclaimer: Listing content protected by copyright and licensed by Information Technology Systems Ontario: Data last updated: 7/29/26 19:42


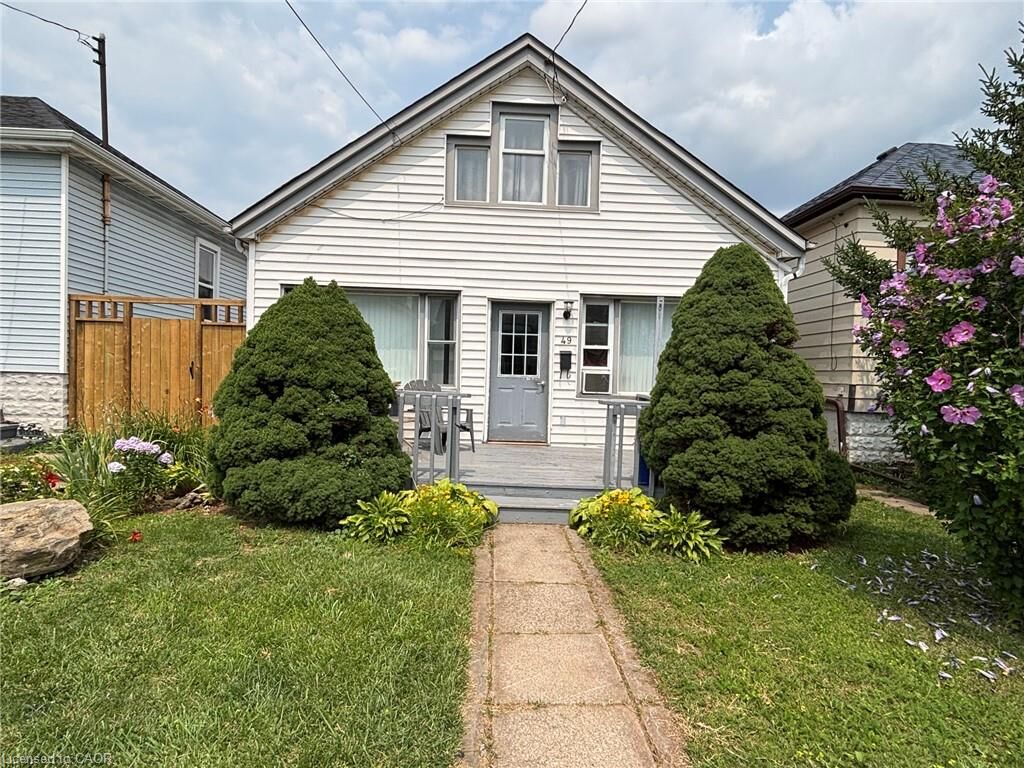
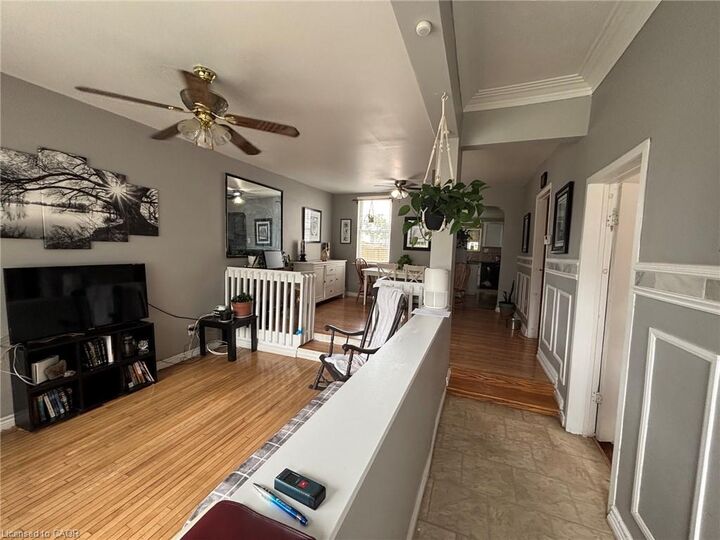
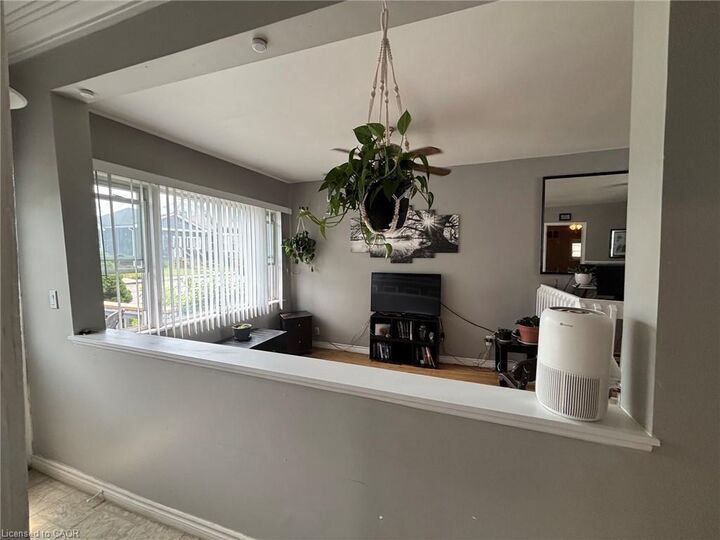
The main floor features a bright open-concept living and dining room, a functional galley kitchen, two bedrooms, a 4 piece bathroom, convenient main-floor laundry and a bonus room that is perfect for a home office, craft room or hobby space. The second floor offers a spacious primary-bedroom complete with a 3 piece bathroom, providing a private retreat.
Step outside to a fully fenced backyard featuring an abundance of beautiful perennial gardens that return year after year, creating a peaceful outdoor space to relax and enjoy. Rear alley access may offer the potential for future parking .
Ideally located close to schools, recreation centres, Gage Park, the Centre on Barton, Ottawa Street's vibrant shopping district and Farmer's Market, public transit and major highway access.
This property is being sold in as is, where is condition. The seller makes no representations or warranties regarding the condition of the property or any included chattels, fixtures or appliances.