

Inscription par: ITSO / Listed By: Royal Lepage State Realty
5 Cameron Avenue Hamilton, ON L9H 1P4
En vigueur (1 Jours)
889 000 $ (CAD)
Description
MLS®:
40864620
40864620
Les impôts
$5,269
$5,269
Catégorie
Single-Family Home
Single-Family Home
Style
Traditional
Traditional
Ville
Hamilton
Hamilton
Listed By
Kris Kerenyi, Royal Lepage State Realty
Source
ITSO
Dernière vérification Sep 19 2026 à 2:04 PM GMT+0000
ITSO
Dernière vérification Sep 19 2026 à 2:04 PM GMT+0000
Détails sur les salles de bains
- Salles de bains: 2
Caractéristiques Intérieures
- Water Heater
- Water Meter
- Dishwasher
- Dryer
- Range Hood
- Refrigerator
- Stove
- Washer
- Laundry: In Basement
- Laundry: Main Level
- Windows: Skylight(s)
- Laundry: Multiple Locations
Informations sur le lot
- Park
- Schools
- Urban
- School Bus Route
- Quiet Area
- Place of Worship
- Public Transit
- Library
Caractéristiques de la propriété
- Cheminée: Electric
- Cheminée: Living Room
- Foundation: Block
Chauffage et refroidissement
- Forced Air
- Natural Gas
- Central Air
Informations sur les sous-sols
- Full
- Separate Entrance
- Finished
- Walk-Up Access
Caractéristiques extérieures
- Toit: Asphalt Shing
Informations sur les services publics
- Sewer: Sewer (Municipal)
Stationnement
- Total: 3
Étages
- 1
Surface Habitable
- 1,211 pi. ca.
Lieu
Disclaimer: Listing content protected by copyright and licensed by Information Technology Systems Ontario: Data last updated: 9/19/26 07:04


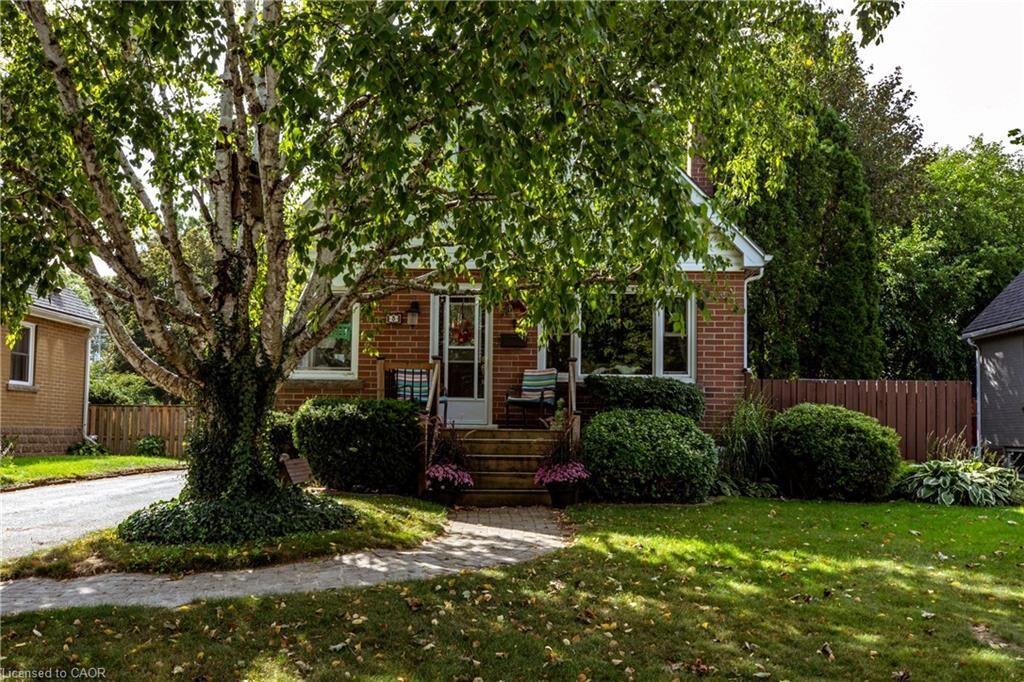
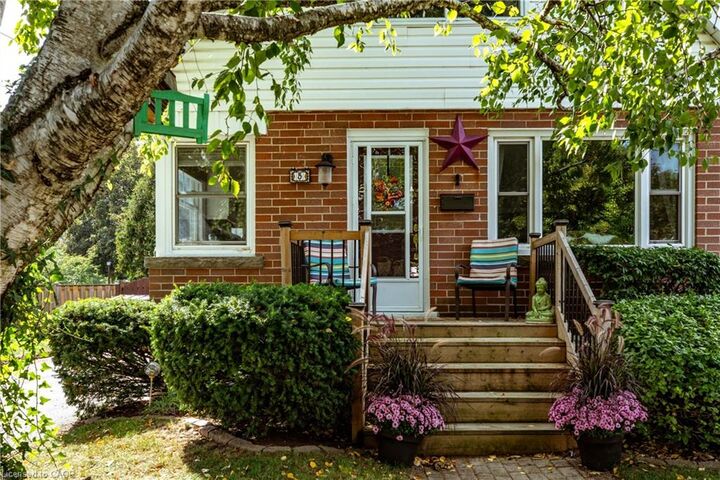
natural surroundings, and welcoming small-town atmosphere. With the flexibility to easily create
additional bedrooms, this versatile home offers exceptional potential to grow with your needs. The
home features an inviting eat-in kitchen with quality maple cabinetry and elegant quartz
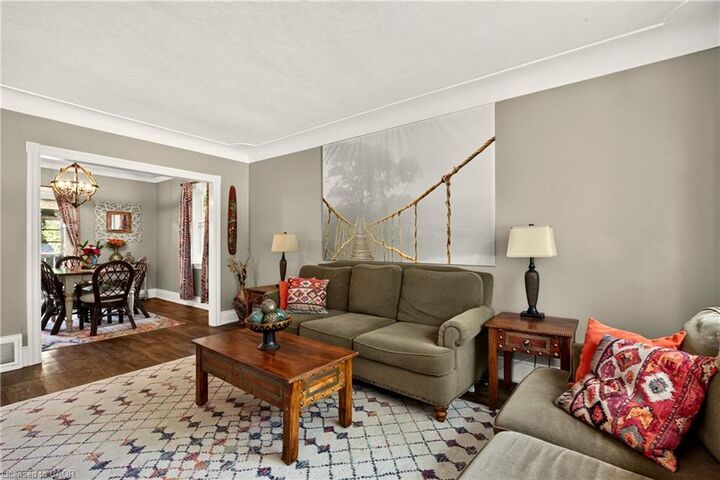
countertops. In the living room a beautifully appointed feature wall with a built-in electric fireplace
creates a warm and sophisticated focal point, perfect for relaxing or entertaining. Convenient
main-floor laundry adds to the home's functionality. The dining room could easily be converted
back into a main-floor bedroom, offering an exceptional option for those seeking the convenience
of main-floor living. A light-filled stairway, enhanced by a skylight, gracefully leads to the second
floor, where two spacious bedrooms provide a peaceful and inviting private retreat. The fully
finished basement offers excellent additional living space, complete with its own kitchen and
laundry facilities. With the addition of a window to the family room, this versatile lower level could
easily be adapted to an in-law suite, with a separate entrance providing added privacy and
convenience for extended family or guests. The inviting backyard features a beautiful private
garden, shed, above-ground pool and spacious deck, perfect for entertaining or relaxing with
family and friends. Convenient parking for three cars adds to the practicality of this lovely home.