50 Murray Street W 403 Hamilton, ON L8L 1B3
Inscription par: PropTX - IDX / Listed By: Re/Max Escarpment Golfi Realty Inc.

  50 Murray Street W 403 Hamilton, ON L8L 1B3

En vigueur
539 000 $ (CAD)
2
CAC
2
SDB
1000-1199
PI. CA.

Description

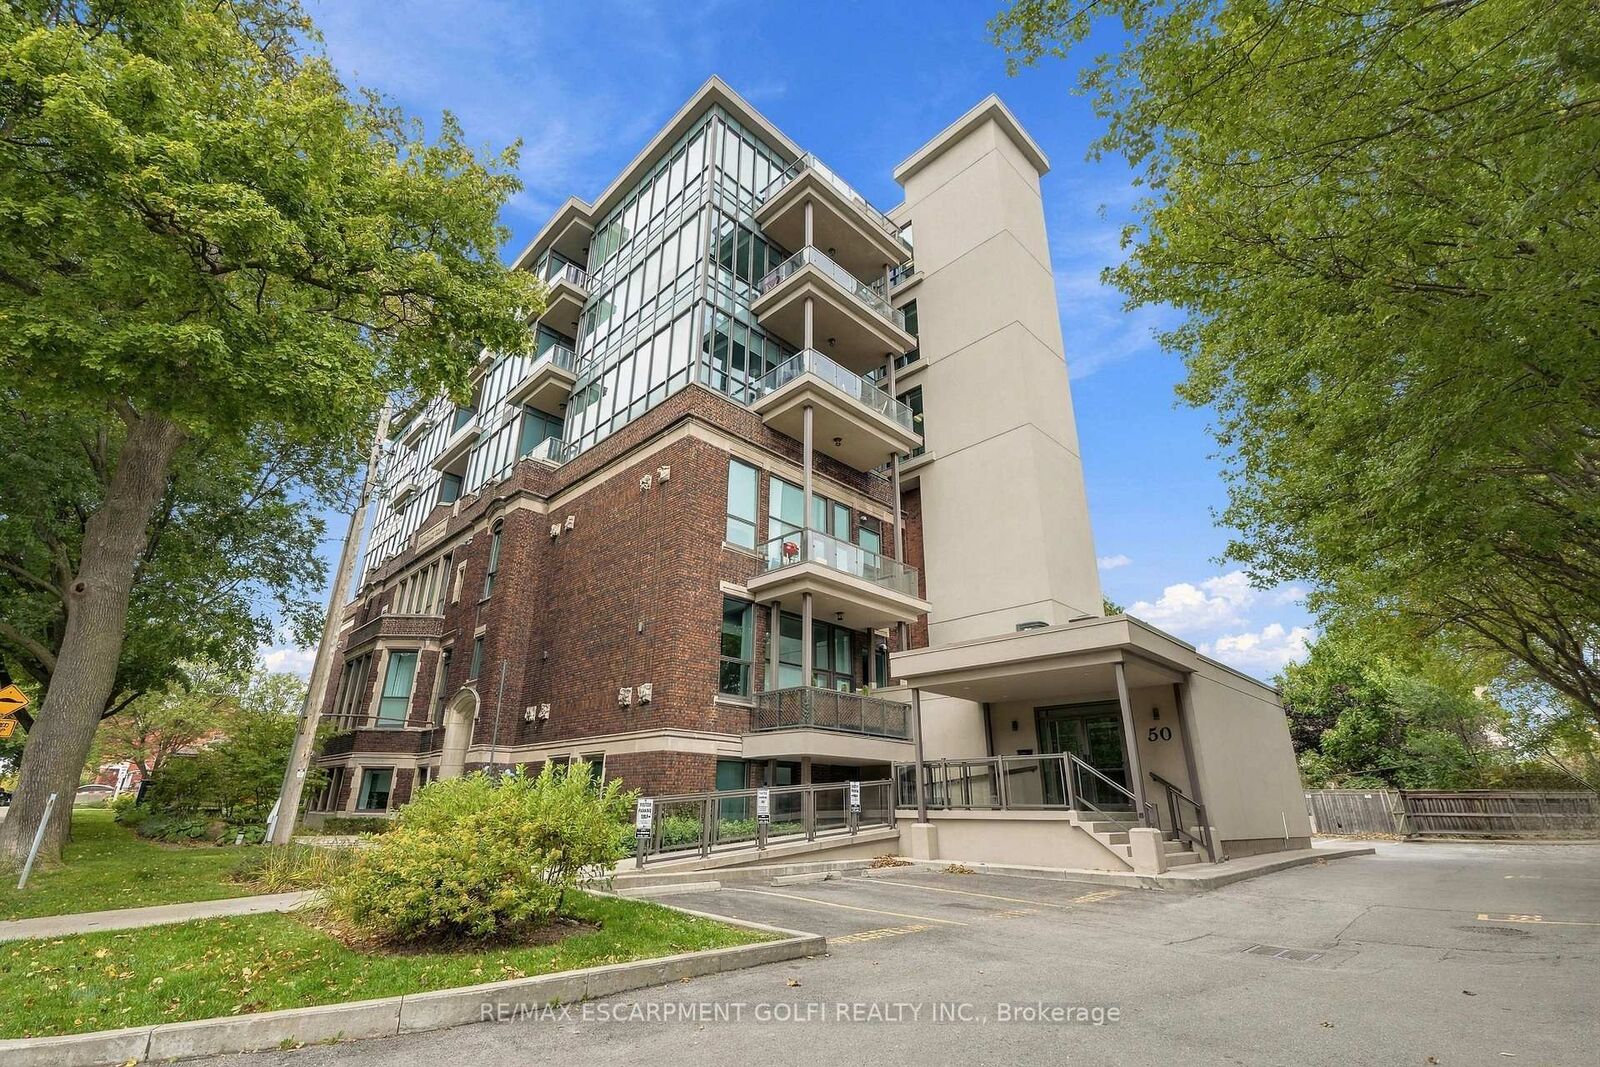
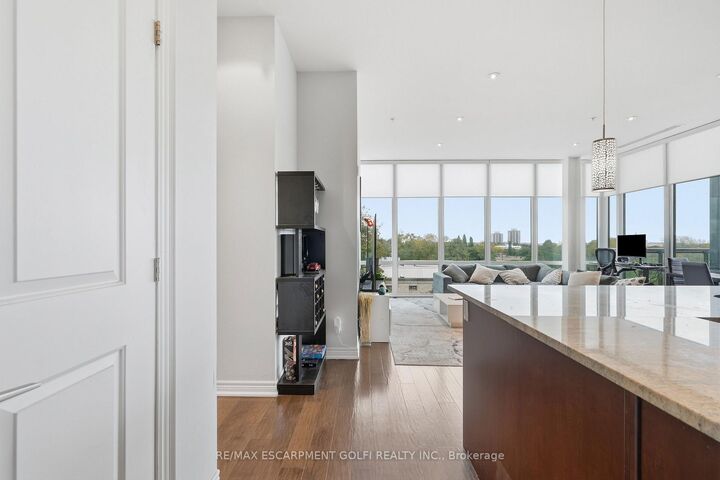
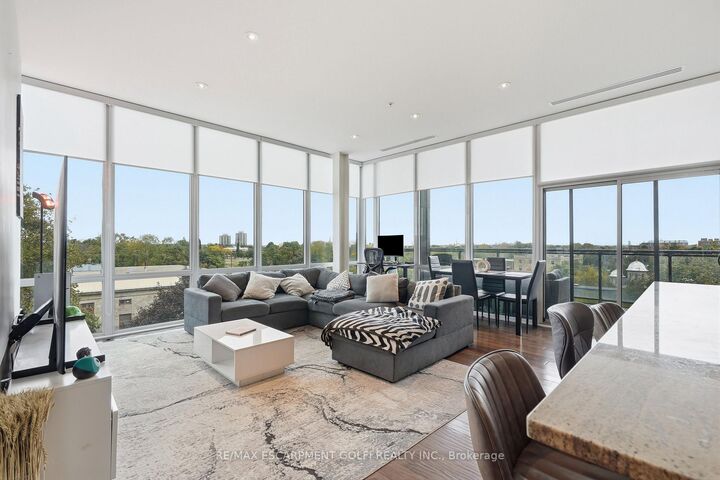
URBAN LOFT LIVING WITH CHARACTER & STYLE! Welcome to Unit 403 at the sought-after Witton Lofts, a truly unique boutique condominium that beautifully blends historic charm with modern convenience. Originally a historic school, this distinctive building offers an architectural character unlike the ordinary condo. Step inside this spacious 2-bedroom, 1.5-bathroom suite featuring soaring 10-foot ceilings, a bright and inviting layout, and an abundance of natural light. The upgraded kitchen showcases beautiful countertops, stainless steel appliances and a stylish backsplash, while modern finishes add to the appeal. Enjoy the convenience of in-suite laundry, a private balcony and your own personal thermostat and parking space. Residents can also take advantage of the building's outdoor terrace and visitor parking. Ideally located in Hamilton's vibrant North End, you're just steps from the trendy James Street North district, local cafés, restaurants, galleries, shops and the waterfront. Enjoy nearby Bayfront Park, scenic walking trails and convenient access to West Harbour GO Station and major commuter routes. Whether you're a first-time buyer, professional, downsizer or investor, this is an opportunity to enjoy distinctive loft living in one of Hamilton's most character-filled buildings. Experience the perfect blend of history, style and urban convenience!

MLS®:
X14089020
Les impôts
$4,100(2026)
Catégorie
Condo
Nom du bâtiment
Witton Lofts
Style
1 Storey/Apt
Ville
Hamilton
Communauté
Central

Listed By

Re/Max Escarpment Golfi Realty Inc.
Source
PropTX - IDX
Dernière vérification Oct 16 2026 à 11:17 PM GMT+0000
Détails sur les salles de bains
Caractéristiques Intérieures
  • None
Caractéristiques de la propriété
  • Foundation: Poured Concrete
Chauffage et refroidissement
  • Forced Air
  • Central Air
Informations sur le condo
  • Frais: $575
Caractéristiques extérieures
  • Brick
  • Stone
  • Toit: Asphalt Shingle
Informations sur les services publics
  • Fuel: Gas
  • Energy: Energy Certificate: No
Garage
  • None
Stationnement
  • Surface
Étages
  • 1
   
Calculer les temps de trajet jusqu'à cette propriété
 
Alimenté par INRIX MD Drive Time

Alimenté par Walk Score®
Disclaimer: Copyright 2026 Toronto IDX. All rights reserved. This information is deemed reliable, but not guaranteed. The information being provided is for consumers’ personal, non-commercial use and may not be used for any purpose other than to identify prospective properties consumers may be interested in purchasing. Data last updated 10/16/26 16:17

