

Inscription par: ITSO / Listed By: Canfin Realty Services Inc.
50 Rice Avenue 37 Hamilton, ON L9C 7S9
En vigueur (0 Jours)
441 681 $ (USD)

Description
MLS®:
40860295
40860295
Les impôts
$4,900
$4,900
Catégorie
Townhouse
Townhouse
Nom du bâtiment
N/a
N/a
Année de Construction
1999
1999
Style
Bungalow
Bungalow
Ville
Hamilton
Hamilton
Listed By
Ed Dunn Jr., Canfin Realty Services Inc.
Source
ITSO
Dernière vérification Oct 13 2026 à 8:08 PM GMT+0000
ITSO
Dernière vérification Oct 13 2026 à 8:08 PM GMT+0000
Détails sur les salles de bains
- Salle de bains: 1
- Salle d’eau: 1
Caractéristiques Intérieures
- Central Vacuum
- Auto Garage Door Remote(s)
- Dishwasher
- Microwave
- Refrigerator
- Laundry: Main Level
- Gas Stove
- High Speed Internet
Informations sur le lot
- Rectangular
- Rural
- Near Golf Course
- Park
- Rec./Community Centre
- Schools
- Highway Access
- Major Highway
- Shopping Nearby
- Quiet Area
- Place of Worship
- Playground Nearby
- Public Transit
- Trails
- Regional Mall
- Hospital
- Dog Park
- Airport
Caractéristiques de la propriété
- Cheminée: 0
- Foundation: Unknown
Chauffage et refroidissement
- Forced Air
- Natural Gas
- Central Air
Informations sur les sous-sols
- Full
- Unfinished
- Development Potential
Informations sur le condo
- Frais: $360
Caractéristiques extérieures
- Toit: Asphalt Shing
Informations sur les services publics
- Utilities: Cell Service, Electricity Connected, Garbage/Sanitary Collection, Recycling Pickup, Street Lights, Fibre Optics, Cable Connected, Phone Connected, Natural Gas Available
- Sewer: Sewer (Municipal)
Informations sur les écoles
- Elementary School: Mountview Elementary & St. Teresa of Avila Catholic Elementary
- High School: Westmount Secondary & St. Thomas More Catholic
Garage
- Attached Garage
Stationnement
- Attached Garage
- Asphalt
- Built-In
- Inside Entry
- Garage Door Opener
- Total: 2
Étages
- 1
Surface Habitable
- 1,314 pi. ca.
Lieu
Disclaimer: Listing content protected by copyright and licensed by Information Technology Systems Ontario: Data last updated: 10/13/26 13:08


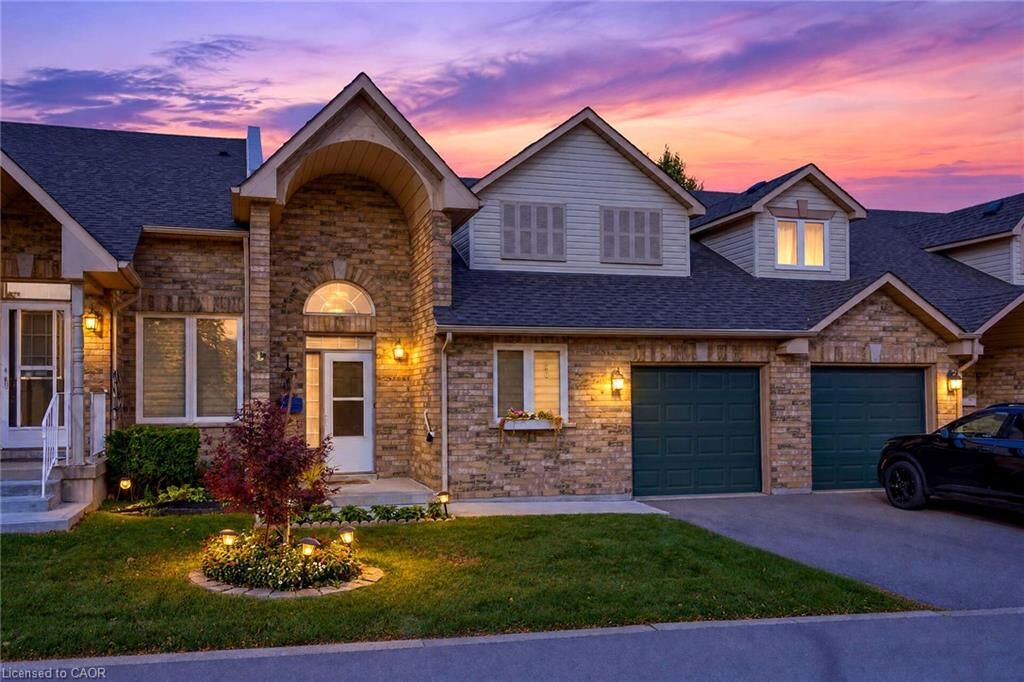
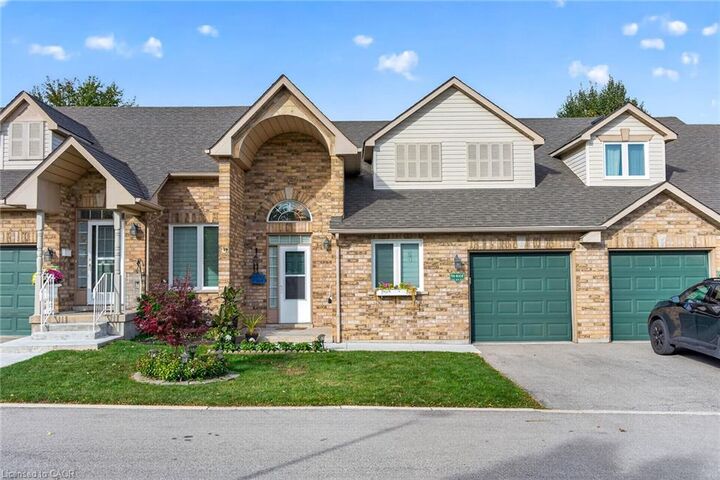
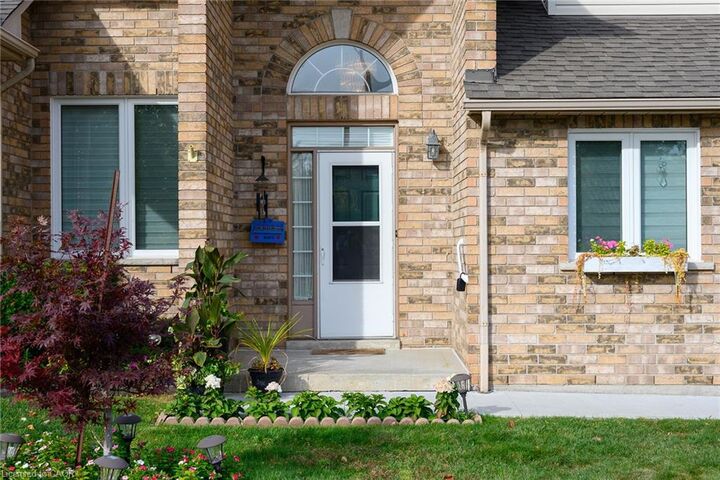
Discover the comfort and convenience of bungalow living in this bright and welcoming 2-bedroom home, ideally situated in a desirable, well-managed condo community on Hamilton’s West Mountain. Built in 1999, this inviting home features 1 full and 1 half bathroom, an open-concept kitchen, spacious living and dining areas, and beautiful hardwood flooring installed in 2020. Perfect for downsizers or anyone seeking a more carefree lifestyle, enjoy the added convenience of having lawn maintenance and snow removal taken care of for you! Spend less time on seasonal chores and more time enjoying the things you love. The generous primary bedroom offers plenty of natural light and is conveniently located just steps from the beautifully renovated main bathroom (2023). The full basement offers exciting potential to create additional living space tailored to your needs, whether you envision a recreation room, hobby area, home office, or guest retreat. Additional features include a furnace and A/C updated in 2015, a single-car garage with convenient inside entry, and a private, good-sized backyard deck—perfect for morning coffee, outdoor dining, or relaxing in the fresh air. Conveniently located close to shopping, services, recreation, and everyday amenities, this home offers an appealing combination of comfort, convenience, and low-maintenance living. **Simplify your lifestyle without sacrificing space, privacy, or the enjoyment of having a home of your own!**