

Inscription par: PropTX - IDX / Listed By: Iqi Global Real Estate
504 Brucedale Avenue E Hamilton, ON L8V 1P2
En vigueur
599 999 $ (CAD)
HORAIRES DES PORTES OUVERTES
-
OUVERTESDim, Oct 1112 noon - 4:00 pm

Description
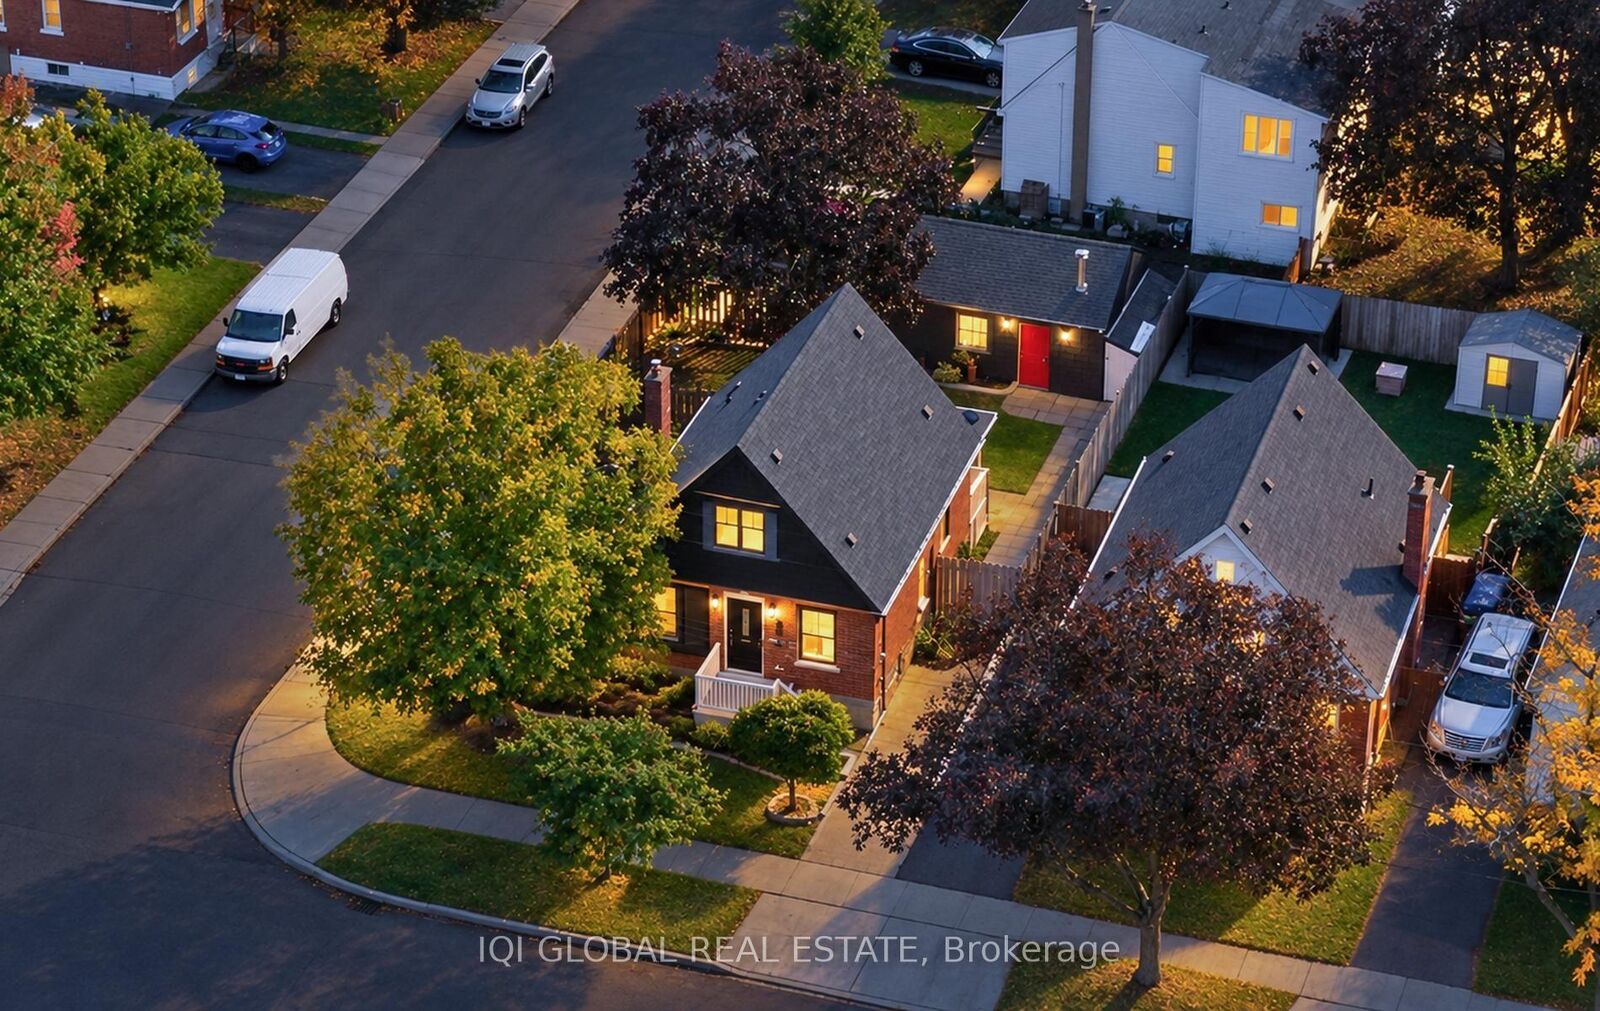
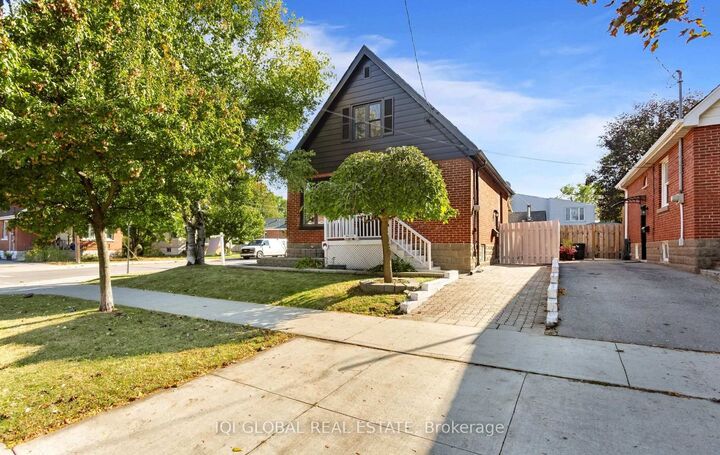
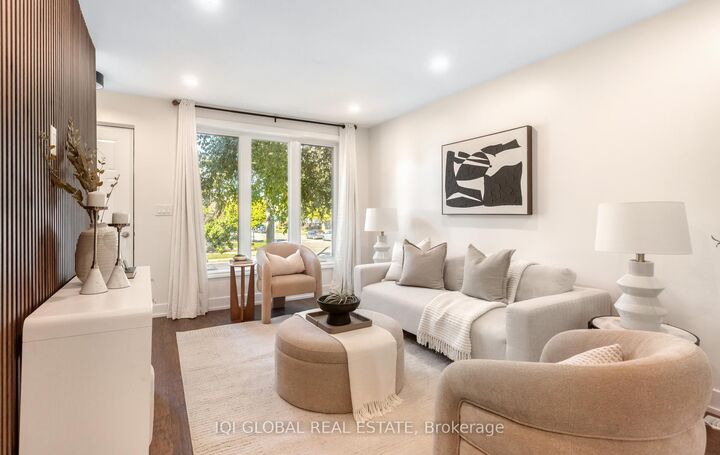
Detached corner-lot home, fully renovated, with a legal basement apartment (2nd dwelling). This top-to-bottom transformation on Hamilton Mountain offers 3+1 bedrooms, a den and 3 full bathrooms, one on every level. The bright main floor flows from the living room to a separate dining area and a kitchen, with a bedroom and full bath on the main level. Upstairs you'll find two more bedrooms and another full bath. Downstairs, a one-bedroom plus den apartment with its own separate side entrance, kitchen, laundry and bathroom comes with a City of Hamilton occupancy permit for the additional dwelling unit. It suits in-laws, extended family or rental income (buyer to verify zoning, use and registration). Enjoy a large detached garage and parking on three sides for 6+ vehicles. Lime Ridge Mall, Walmart, Fortinos, No Frills and banks are a short drive away, with all daily needs within about 2 km. Move in, rent the lower level or invest. Book your showing today!
MLS®:
X13882322
X13882322
Les impôts
$4,407(2025)
$4,407(2025)
Surface Terrain
4,197 PI. CA.
4,197 PI. CA.
Catégorie
Single-Family Home
Single-Family Home
Style
1 1/2 Storey
1 1/2 Storey
Ville
Hamilton
Hamilton
Communauté
Eastmount
Eastmount
Listed By
Iqi Global Real Estate
Source
PropTX - IDX
Dernière vérification Oct 9 2026 à 8:19 PM GMT+0000
PropTX - IDX
Dernière vérification Oct 9 2026 à 8:19 PM GMT+0000
Détails sur les salles de bains
Caractéristiques Intérieures
- Water Heater
- Carpet Free
- Accessory Apartment
- In-Law Capability
- Primary Bedroom - Main Floor
Caractéristiques de la propriété
- Foundation: Concrete
Chauffage et refroidissement
- Forced Air
- Central Air
Informations sur les sous-sols
- Finished
- Full
- Apartment
- Separate Entrance
- Walk-Out
Informations sur le pool
- None
Caractéristiques extérieures
- Brick
- Vinyl Siding
- Toit: Asphalt Shingle
Informations sur les services publics
- Sewer: Sewer
- Fuel: Electric
- Energy: Energy Certificate: No
Garage
- Detached
Stationnement
- Other
- Available
Étages
- 2
Lieu
Disclaimer: Copyright 2026 Toronto IDX. All rights reserved. This information is deemed reliable, but not guaranteed. The information being provided is for consumers’ personal, non-commercial use and may not be used for any purpose other than to identify prospective properties consumers may be interested in purchasing. Data last updated 10/9/26 13:19

