

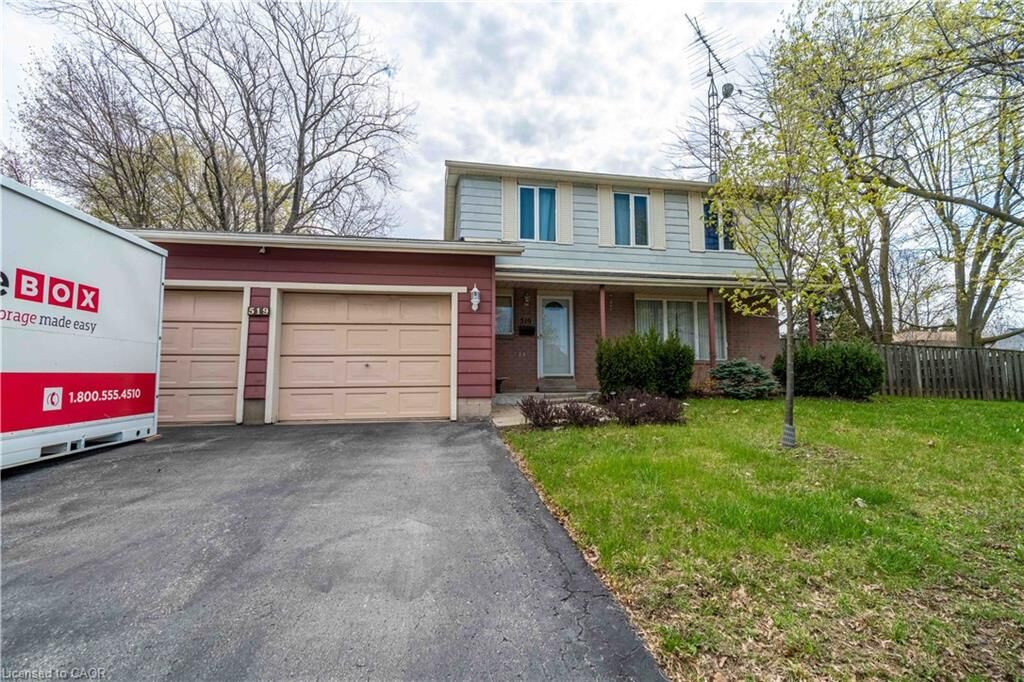
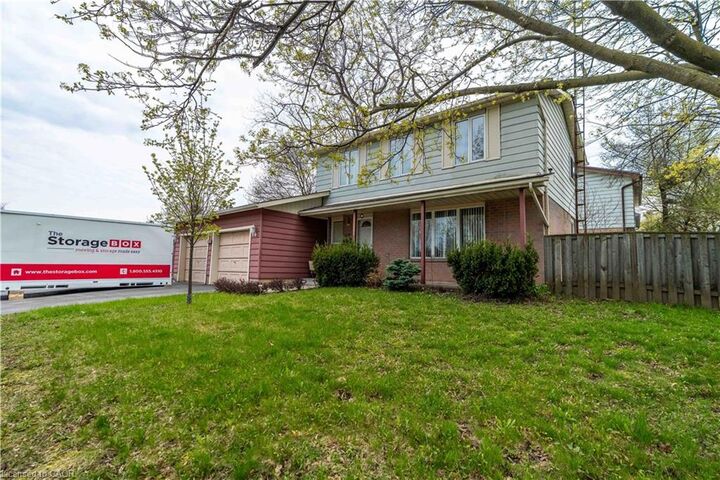

Inscription par: ITSO / Re/Max Escarpment Realty Inc.
519 Brigadoon Drive Hamilton, ON L9C 6C9
En vigueur
491 844 $ (USD)
Description
MLS®:
40834720
40834720
Les impôts
$5,225
$5,225
Catégorie
Single-Family Home
Single-Family Home
Année de Construction
1975
1975
Style
Two Story
Two Story
Ville
Hamilton
Hamilton
Listed By
Laura Michelina Bielak, Re/Max Escarpment Realty Inc.
Source
ITSO
Dernière vérification Mai 29 2026 à 8:24 PM GMT+0000
ITSO
Dernière vérification Mai 29 2026 à 8:24 PM GMT+0000
Détails sur les salles de bains
- Salle de bains: 1
- Salle d’eau: 1
Caractéristiques Intérieures
- Central Vacuum
- Dishwasher
- Dryer
- Refrigerator
- Washer
- Built-In Microwave
- Gas Stove
- Laundry: Lower Level
Informations sur le lot
- Park
- Schools
- Urban
- Major Highway
- Shopping Nearby
- Playground Nearby
- Hospital
Caractéristiques de la propriété
- Foundation: Concrete Perimeter
Chauffage et refroidissement
- Forced Air
- Central Air
Informations sur les sous-sols
- Full
- Partially Finished
Caractéristiques extérieures
- Toit: Asphalt Shing
Informations sur les services publics
- Sewer: Sewer (Municipal)
Garage
- Attached Garage
Stationnement
- Attached Garage
- Garage Door Opener
- Total: 5
Surface Habitable
- 1,316 pi. ca.
Lieu
Disclaimer: Listing content protected by copyright and licensed by Information Technology Systems Ontario: Data last updated: 5/29/26 13:24


most sought-after communities. Enjoy an unbeatable location just steps to Gourley Park,
with quick access to Highway 403, public transit, Costco, and all major shopping amenities.
Families will appreciate the close proximity to both public and Catholic schools. The main
floor offers formal living and dining rooms, highlighted by hardwood flooring—perfect for
entertaining. The spacious kitchen features an abundance of cabinetry, including convenient
roll-out drawers, and is equipped with a gas stove—ideal for the home chef. The finished
recreation room provides additional living space for relaxing or hosting. Step outside to
enjoy the added convenience of a gas BBQ hook-up, perfect for effortless outdoor
entertaining. Complete with a double car garage and a private driveway with parking for up
to 3 vehicles, this home offers comfort, convenience, and exceptional value in a prime,
family-friendly neighbourhood