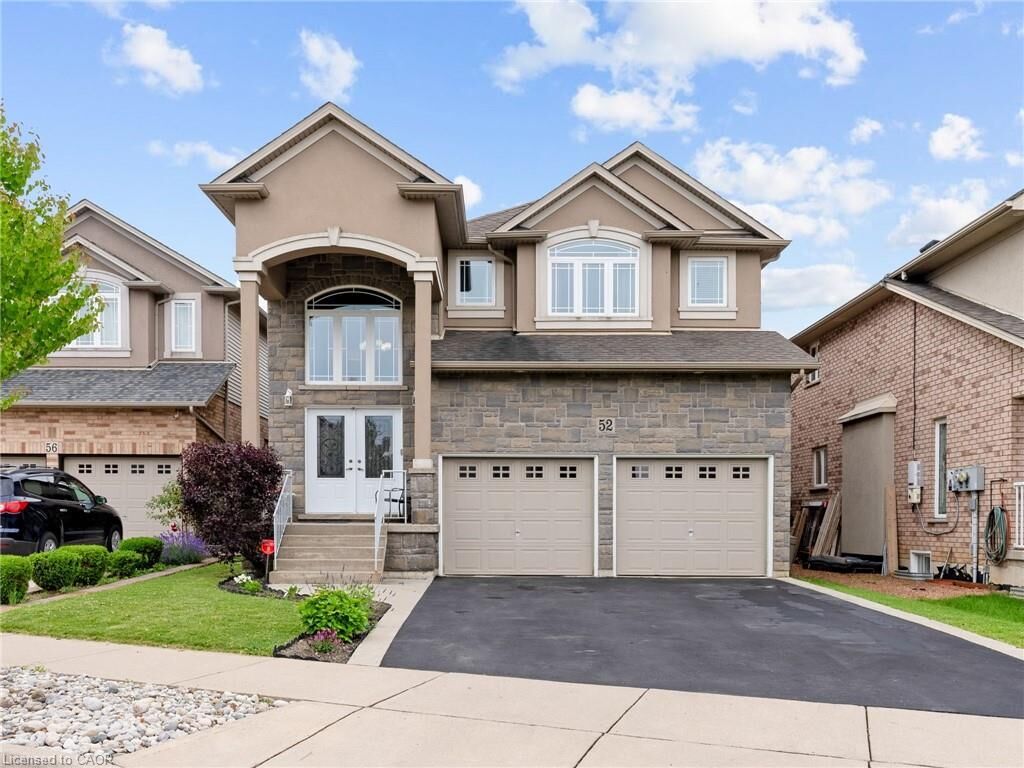
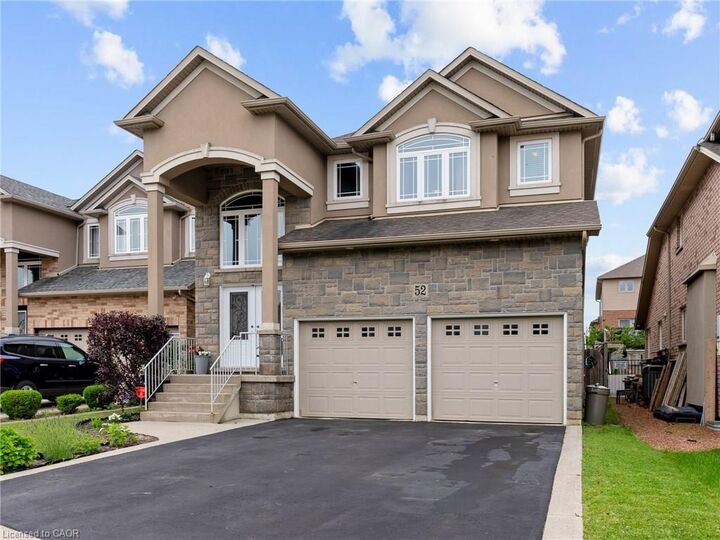
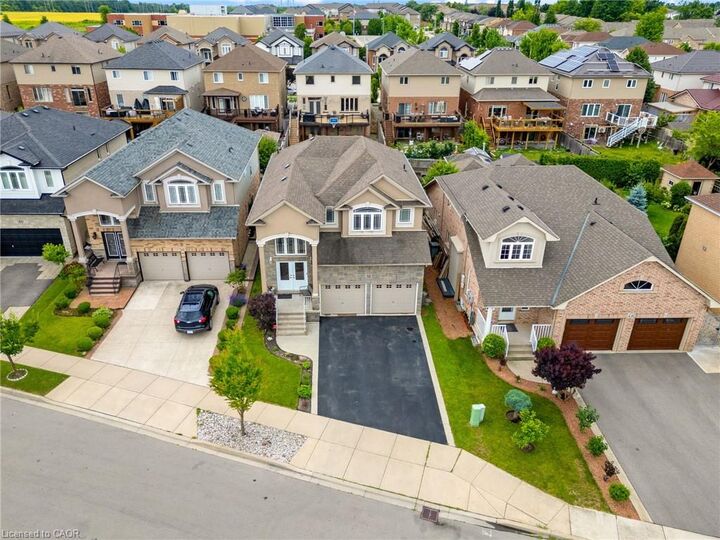
52 Arrowhead Drive Hamilton, ON L8W 3X2
Inscription par: ITSO / Listed By: Re/Max Escarpment Realty Inc.

  52 Arrowhead Drive Hamilton, ON L8W 3X2

En vigueur
1 249 900 $ (CAD)

4
CAC
3
SDB
2 955
PI. CA.

Description

Executive family home with over 2900sqft above grade in a great central location close to schools, parks, shopping, public transit, and quick highway access! This great layout is highlighted by a stunning extra large kitchen with vaulted ceiling, granite countertops, two sinks, tile backsplash, and island - perfect for entertaining family and friends! Family room off the kitchen has vaulted ceiling, gas fireplace, and hardwood floors. Looking for main floor living? There is a bedroom with a walk-in closet and beautiful ensuite that has double sinks. Also on the main floor is the laundry room and 2pc bathroom. Up the wood stairs takes you to the three upper level bedrooms with hardwood throughout that includes a large primary bedroom with walk-in closet and ensuite privileges to the large main bath with double sink vanity with granite. The other 2 bedrooms are spacious and one includes a juliet balcony that opens up to the family room below. The large open basement is perfect to add more space or in-law potential with garage access for private entry, roughed in bathroom, and plenty of windows throughout. Like to relax outside? Enjoy a morning coffee under the covered patio that’s just the kitchen space! Exceptional value! Don’t wait long to book your showing to see this great home and all its possibilities.

MLS®:
40853363
Les impôts
$8,668
Catégorie
Single-Family Home
Année de Construction
2012
Ville
Hamilton

Listed By

Travis Langeraap, Re/Max Escarpment Realty Inc.
Source
ITSO
Dernière vérification Août 5 2026 à 6:26 PM GMT+0000
Détails sur les salles de bains
  • Salles de bains: 2
  • Salle d’eau: 1
Caractéristiques Intérieures
  • Central Vacuum Roughed-In
  • Laundry: In-Suite
Informations sur le lot
  • Park
  • Schools
  • Urban
  • Public Transit
  • Library
  • Irregular Lot
Caractéristiques de la propriété
  • Cheminée: Gas
  • Cheminée: 1
  • Foundation: Poured Concrete
Chauffage et refroidissement
  • Forced Air
  • Natural Gas
  • Central Air
Informations sur les sous-sols
  • Full
  • Unfinished
Informations sur le pool
  • Above Ground
Caractéristiques extérieures
  • Toit: Asphalt Shing
Informations sur les services publics
  • Sewer: Sewer (Municipal)
Informations sur les écoles
  • Elementary School: Ray Lewis
Garage
  • Attached Garage
Stationnement
  • Attached Garage
  • Asphalt
  • Total: 6
Étages
  • 2
Surface Habitable
  • 2,955 pi. ca.
   
Calculer les temps de trajet jusqu'à cette propriété
 
Alimenté par INRIX MD Drive Time

Alimenté par Walk Score®
Disclaimer: Listing content protected by copyright and licensed by Information Technology Systems Ontario: Data last updated: 8/5/26 11:26

