5276 Dickenson Road E Hamilton, ON L0R 1P0
Inscription par: PropTX - IDX / Listed By: Keller Williams Edge Realty

  5276 Dickenson Road E Hamilton, ON L0R 1P0

En vigueur
989 000 $ (CAD)
4
CAC
3
SDB
2000-2500
PI. CA.

Description

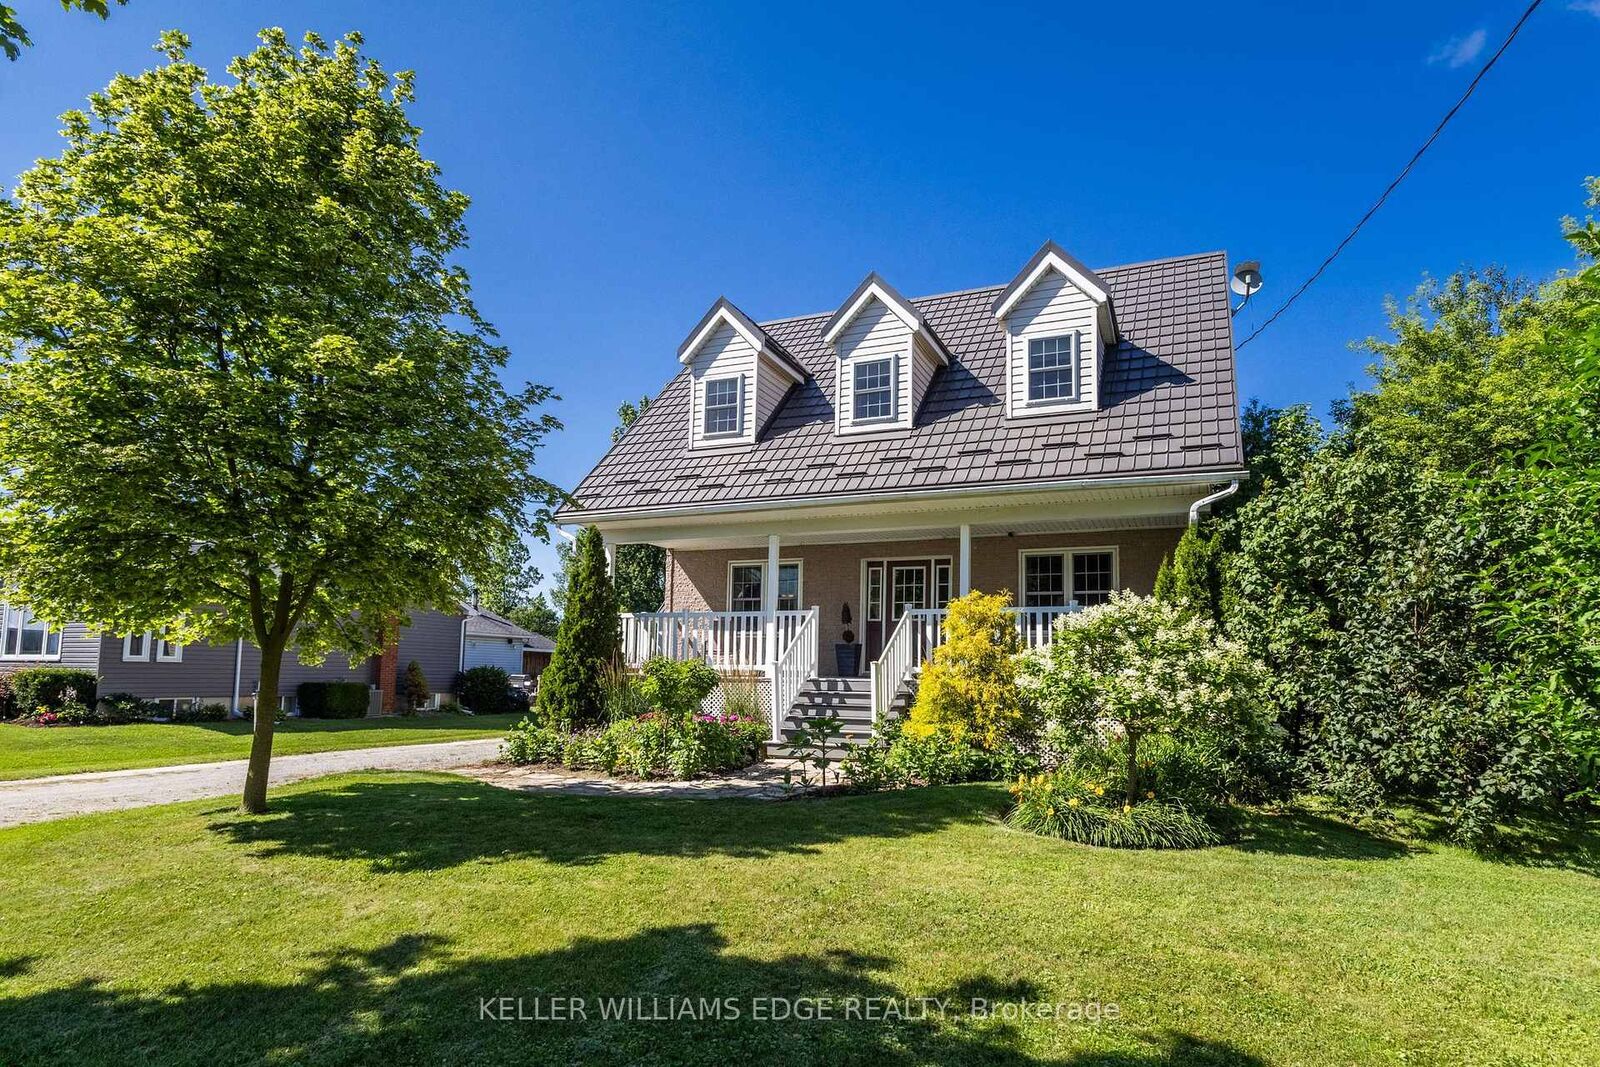
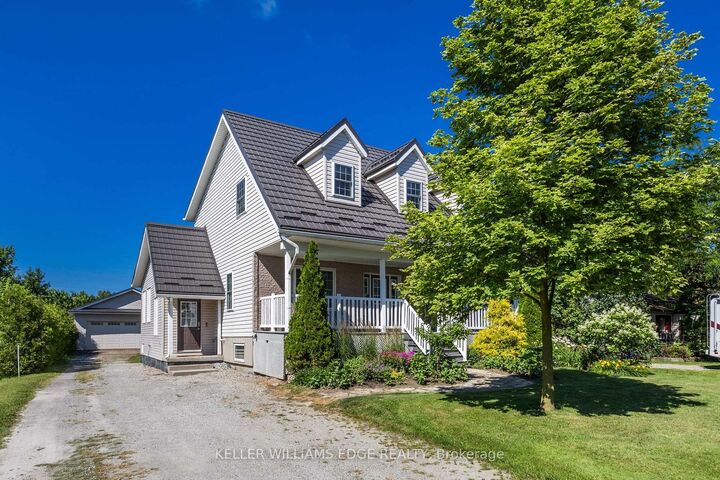
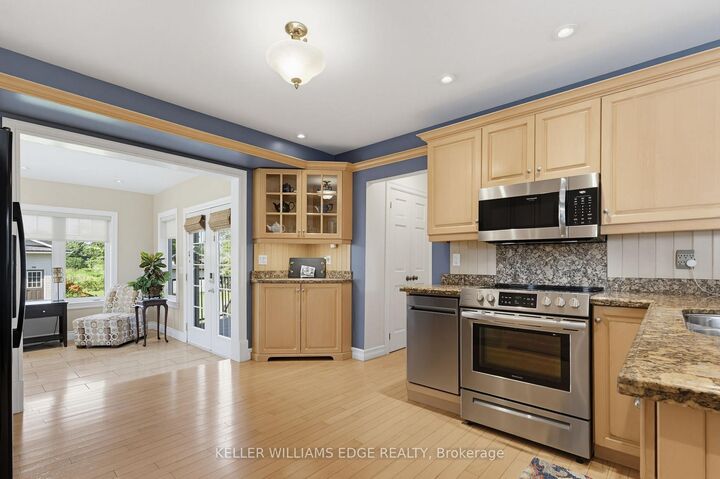
Where timeless Cape Cod charm meets the ultimate home-based entrepreneur's lifestyle, this 2-storey 3,276 sq. ft. multi-generational home is located seconds from the Chippewa Rail Trail on a 0.34-acre (75' x 200') lot with 20 parking spaces (4 garage). Updates include Strassburger double-pane & double-hung windows (1999) and Hy-Grade steel roof (2012), both with transferable warranties, 200-amp electrical service, whole-home surge protector, generator rough-in, central air (2025), and a 256 sq. ft. covered front porch with enclosed storage and a three-fold hinged front door. The 801 sq. ft. heated garage/workshop includes ROCKWOOL insulation, 14' ceilings, 112 sq. ft. mezzanine, 2' x 24' storage lockers, water rough-in with sewage pit and drain, hot water heater, 100-amp panel, welder and air compressor rough-ins, water service, 7,000-lb hoist, and steel roof (2024). A2 zoning permits home-based business use. The 275 sq. ft. four-season addition (2011) includes hydronic in-floor heating, 11 opening windows, and garden doors to a 375 sq. ft. composite deck and 10' x 12' shed. The eat-in kitchen features granite countertops and solid maple cabinetry. The main floor also includes the Back Hall with coat closet, laundry with sink, 2-piece bath, and a 16' x 16' living room with natural gas fireplace.The 1,020 sq. ft. second level includes 3 bedrooms, reading nook, his & her walk-in closets in the primary bedroom, and a 5-piece bath with jacuzzi tub and pull-out storage drawers.The 1,318 sq. ft. lower level (938 sq. ft. finished) includes in-law potential, multiple egress windows, 4th bedroom, 3-piece bath, wet bar with fridge, utility room with sump pump, owned furnace (2001), owned hot water tank (2017), central vacuum, dehumidifier, indoor workshop with egress window, separate sump pump, 16 pot lights, and flat drywalled ceilings. Minutes to Binbrook amenities, Hamilton International Airport, golf courses, conservation areas, and major highway access.

MLS®:
X13549624
Les impôts
$5,684(2025)
Catégorie
Single-Family Home
Style
2-Storey
Ville
Hamilton
Communauté
Rural Glanbrook

Listed By

Keller Williams Edge Realty
Source
PropTX - IDX
Dernière vérification Juil 11 2026 à 4:17 AM GMT+0000
Détails sur les salles de bains
Caractéristiques Intérieures
  • Central Vacuum
  • Sump Pump
  • Auto Garage Door Remote
  • Water Heater Owned
  • In-Law Capability
Caractéristiques de la propriété
  • Cheminée: Natural Gas
  • Foundation: Unknown
Chauffage et refroidissement
  • Forced Air
  • Central Air
Informations sur les sous-sols
  • Finished
  • Full
Informations sur le pool
  • None
Caractéristiques extérieures
  • Vinyl Siding
  • Toit: Metal
Informations sur les services publics
  • Sewer: Septic
  • Fuel: Gas
  • Energy: Energy Certificate: No
Garage
  • Detached
Stationnement
  • Private Double
Étages
  • 2
   
Calculer les temps de trajet jusqu'à cette propriété
 
Alimenté par INRIX MD Drive Time

Alimenté par Walk Score®
Disclaimer: Copyright 2026 Toronto IDX. All rights reserved. This information is deemed reliable, but not guaranteed. The information being provided is for consumers’ personal, non-commercial use and may not be used for any purpose other than to identify prospective properties consumers may be interested in purchasing. Data last updated 7/10/26 21:17

