

Inscription par: PropTX - IDX / Listed By: Re/Max Escarpment Realty Inc.
53 Bryna Avenue S Hamilton, ON L9A 4W9
En vigueur
499 000 $ (CAD)
HORAIRES DES PORTES OUVERTES
-
OUVERTESDim, Oct 42:00 pm - 4:00 pm
Description
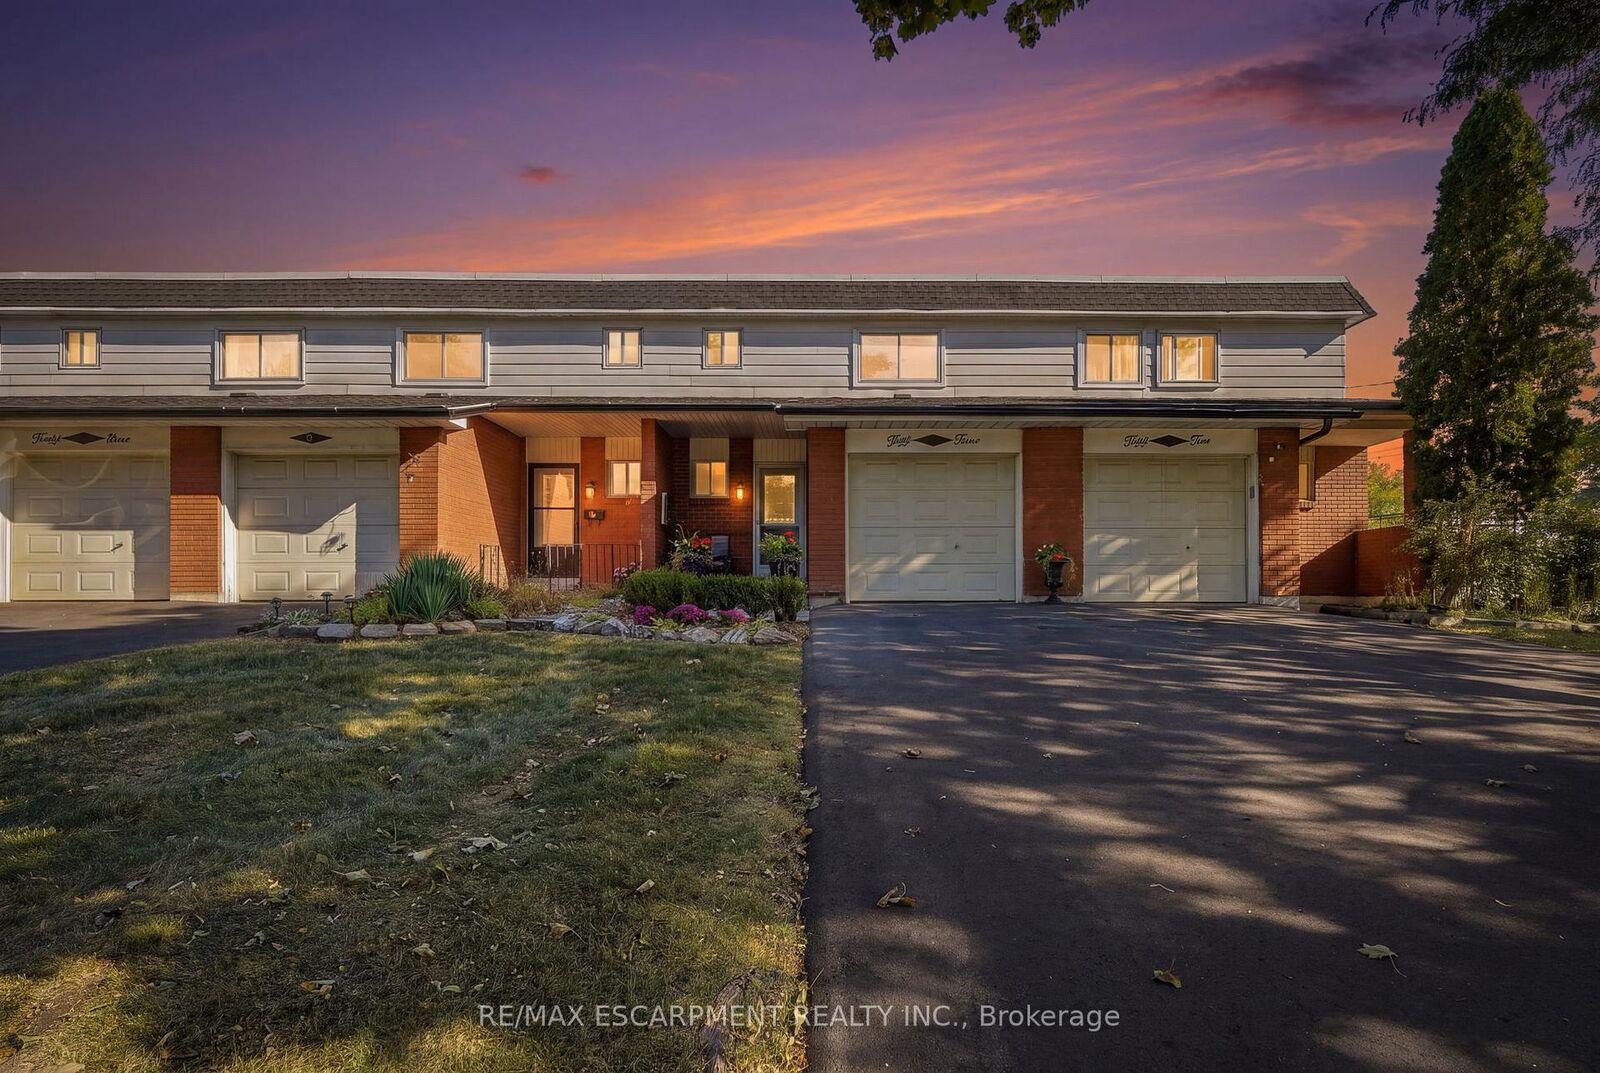
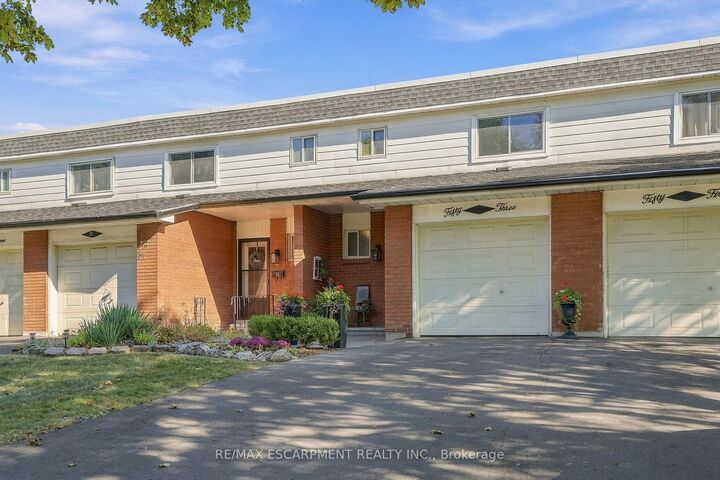
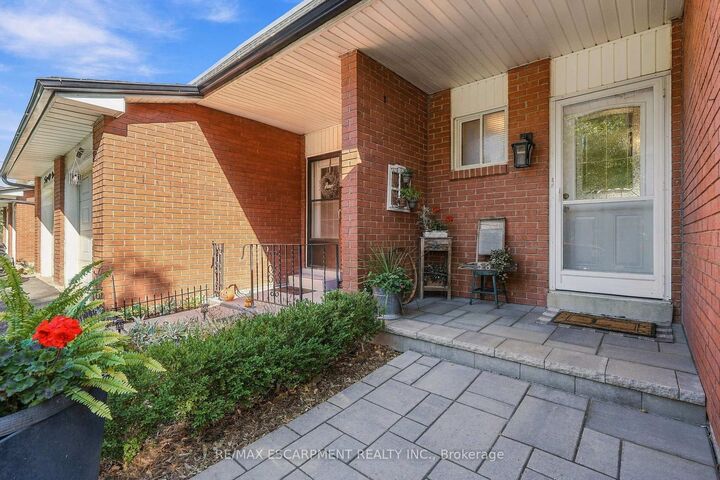
Welcome to 53 Bryna Avenue! This beautifully updated three-bedroom, two-bathroom town home sits in the heart of the Central Mountain's sought-after Greeningdon neighbourhood. Meticulously cared for, this home is truly move-in ready. The renovated kitchen is the showpiece of the main floor, flowing into bright living and dining areas that are perfect for everyday living and entertaining. Upstairs, you'll find a generous primary bedroom, two additional bedrooms, and a stylishly updated bathroom. The finished basement adds a large rec room for a family room, home office, or gym, plus a convenient laundry area. Enjoy two-car parking and the ease of low-maintenance living: condo fees cover the roof, windows, fencing, water, and driveway. You're minutes from the Linc and major highways, schools, shopping, and public transit. It's an ideal opportunity for first-time buyers or downsizers looking for comfort, convenience, and peace of mind. Don't miss it! RSA
MLS®:
X13846196
X13846196
Les impôts
$2,753(2026)
$2,753(2026)
Surface Terrain
0.5 acres
0.5 acres
Catégorie
Condo
Condo
Style
2-Storey
2-Storey
Vue
Garden
Garden
Ville
Hamilton
Hamilton
Communauté
Greeningdon
Greeningdon
Listed By
Re/Max Escarpment Realty Inc.
Source
PropTX - IDX
Dernière vérification Oct 1 2026 à 7:12 AM GMT+0000
PropTX - IDX
Dernière vérification Oct 1 2026 à 7:12 AM GMT+0000
Détails sur les salles de bains
Caractéristiques Intérieures
- Guest Accommodations
- Separate Hydro Meter
- Separate Heating Controls
- Floor Drain
- Storage Area Lockers
Caractéristiques de la propriété
- Foundation: Poured Concrete
- Foundation: Block
Chauffage et refroidissement
- Forced Air
- Central Air
Informations sur les sous-sols
- Finished
- Full
Informations sur le condo
- Frais: $422
Caractéristiques extérieures
- Brick
- Aluminum Siding
- Toit: Shingles
Informations sur les services publics
- Fuel: Gas
- Energy: Energy Certificate: No
Garage
- Attached
Stationnement
- Private
Étages
- 2
Lieu
Disclaimer: Copyright 2026 Toronto IDX. All rights reserved. This information is deemed reliable, but not guaranteed. The information being provided is for consumers’ personal, non-commercial use and may not be used for any purpose other than to identify prospective properties consumers may be interested in purchasing. Data last updated 10/1/26 00:12

