54 Inverness Avenue W Hamilton, ON L9C 1A4
Inscription par: ITSO / Listed By: Royal Lepage State Realty

  54 Inverness Avenue W Hamilton, ON L9C 1A4

En vigueur (0 Jours)
780 853 $ (USD)

3
CAC
2
SDB
2 137
PI. CA.

Description

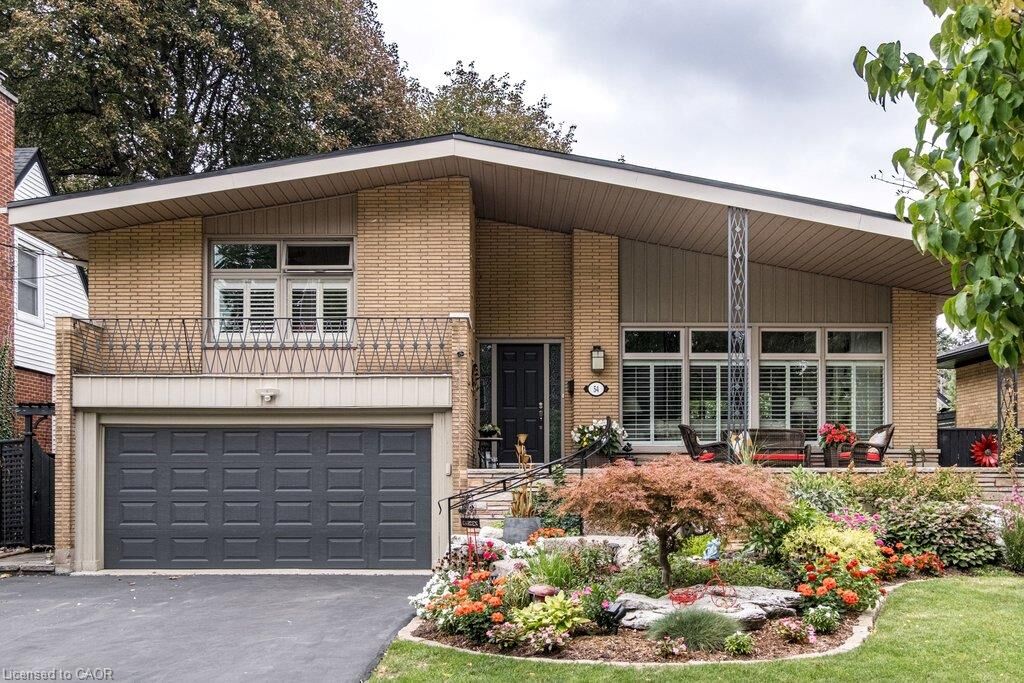
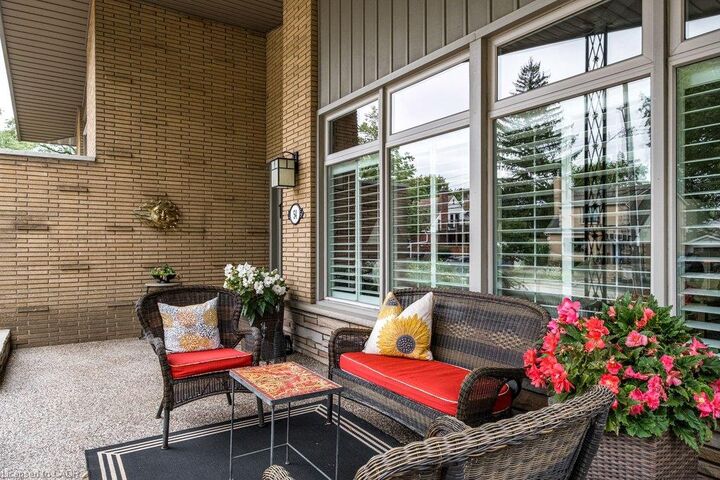
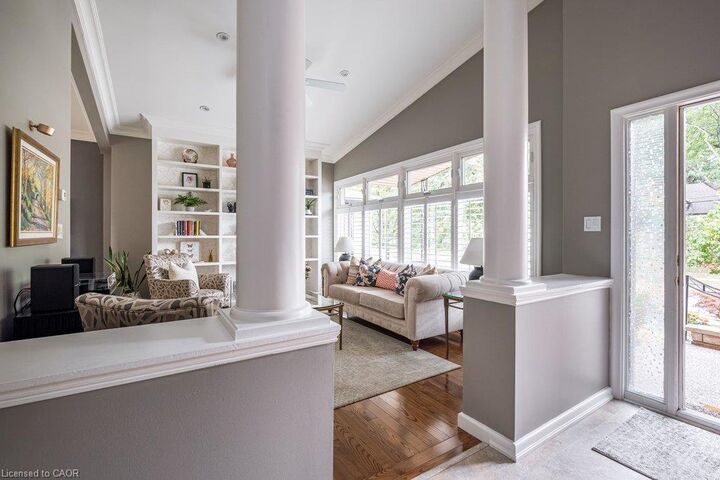
c. 1960 Mid-Century four-level side-split in a mature, sought-after neighborhood. Immaculately maintained and thoughtfully updated, this custom home offers 2,130 sq. ft. of beautifully designed living space, plus a finished lower level with natural light. The layout is truly exceptional. The main floor welcomes you with a south-facing covered front porch, a spacious living room with built-in shelving and soaring ceiling, and a superb chef’s kitchen featuring granite island and counters, a huge picture window, gracious dining area, vaulted ceiling and access to the BBQ deck. An interior entry from the garage and dedicated ground-level mudroom add exceptional everyday convenience. The cozy yet spacious family room offers a gas fireplace and patio doors opening to the beautifully landscaped rear garden. The upper level features three bedrooms, including a generous primary bedroom with ample closet space, and a luxurious full bath. The lower level provides a versatile games room, second full bath, laundry and excellent storage. Outside, the fully fenced garden is a private retreat, with multiple patio areas, perennial gardens and gazebo, all framed by mature trees. Numerous updates throughout ensure comfort and peace of mind while preserving the home’s distinctive character. A truly magnificent, one-of-a-kind property offering.

MLS®:
40865102
Les impôts
$7,117
Catégorie
Single-Family Home
Année de Construction
1960
Style
Mid-Century Modern
Ville
Hamilton

Listed By

Elizabeth Parker, Royal Lepage State Realty
Source
ITSO
Dernière vérification Sep 23 2026 à 10:19 PM GMT+0000
Détails sur les salles de bains
  • Salles de bains: 2
Caractéristiques Intérieures
  • Water Heater Owned
  • Auto Garage Door Remote(s)
  • Water Meter
  • Laundry: In Basement
Informations sur le lot
  • Rectangular
  • Park
  • Urban
  • Shopping Nearby
  • Public Transit
Caractéristiques de la propriété
  • Cheminée: Gas
  • Cheminée: 1
  • Foundation: Concrete Block
Chauffage et refroidissement
  • Radiant
  • Fireplace-Gas
  • Gas Hot Water
  • Natural Gas
  • Ductless
Informations sur les sous-sols
  • Finished
  • Partial
Caractéristiques extérieures
  • Toit: Asphalt
Informations sur les services publics
  • Sewer: Sewer (Municipal)
Garage
  • Attached Garage
Stationnement
  • Attached Garage
  • Total: 3
Étages
  • 3
Surface Habitable
  • 2,137 pi. ca.
   
Calculer les temps de trajet jusqu'à cette propriété
 
Alimenté par INRIX MD Drive Time

Alimenté par Walk Score®
Disclaimer: Listing content protected by copyright and licensed by Information Technology Systems Ontario: Data last updated: 9/23/26 15:19

