

Inscription par: ITSO / Listed By: Re/Max Escarpment Realty Inc.
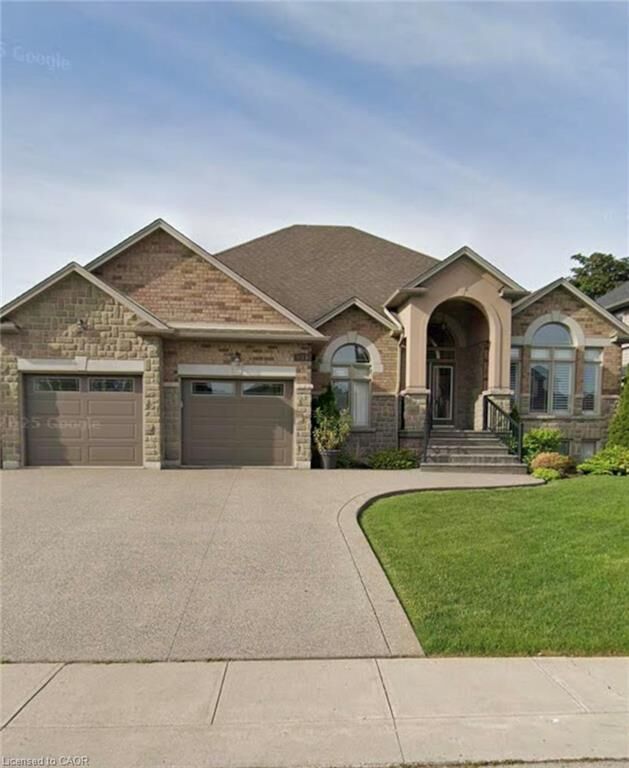
545 Eaglewood Drive 2 Lower Hamilton, ON L8W 3J3
En vigueur (0 Jours)
1 399 $ (USD)
Description
MLS®:
40869193
40869193
Catégorie
Rental
Rental
Style
Apartment
Apartment
Ville
Hamilton
Hamilton
Listed By
Cory Stewart Greenwood, Re/Max Escarpment Realty Inc.
Source
ITSO
Dernière vérification Oct 6 2026 à 1:22 AM GMT+0000
ITSO
Dernière vérification Oct 6 2026 à 1:22 AM GMT+0000
Détails sur les salles de bains
- Salle de bains: 1
Caractéristiques Intérieures
- None
- Laundry: In-Suite
- Dishwasher
- Dryer
- Refrigerator
- Stove
- Washer
Informations sur le lot
- Schools
- Urban
- Quiet Area
Caractéristiques de la propriété
- Foundation: Concrete Block
Chauffage et refroidissement
- Forced Air
- Natural Gas
- Central Air
Caractéristiques extérieures
- Toit: Asphalt Shing
Informations sur les services publics
- Sewer: Sewer (Municipal)
Stationnement
- Total: 1
Étages
- 1
Surface Habitable
- 1,600 pi. ca.
Lieu
Disclaimer: Listing content protected by copyright and licensed by Information Technology Systems Ontario: Data last updated: 10/5/26 18:22


Located on a quiet, family-friendly street in Hamilton's desirable East Mountain, this home is close to Lime Ridge Mall, the LINC, transit, restaurants, grocery stores, shopping, and everyday amenities.
Property Highlights:
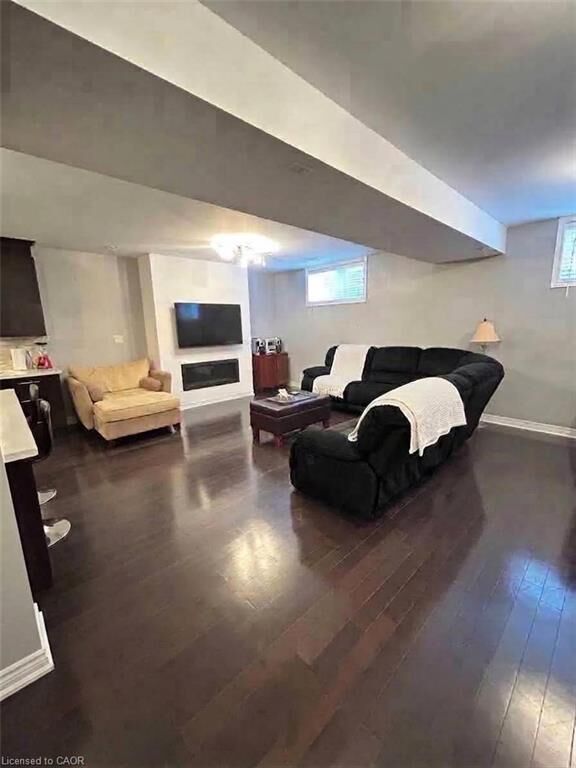
· Spacious 1,600 sq. ft. lower-level unit
· 2 bedrooms with generous living space
· Private entrance
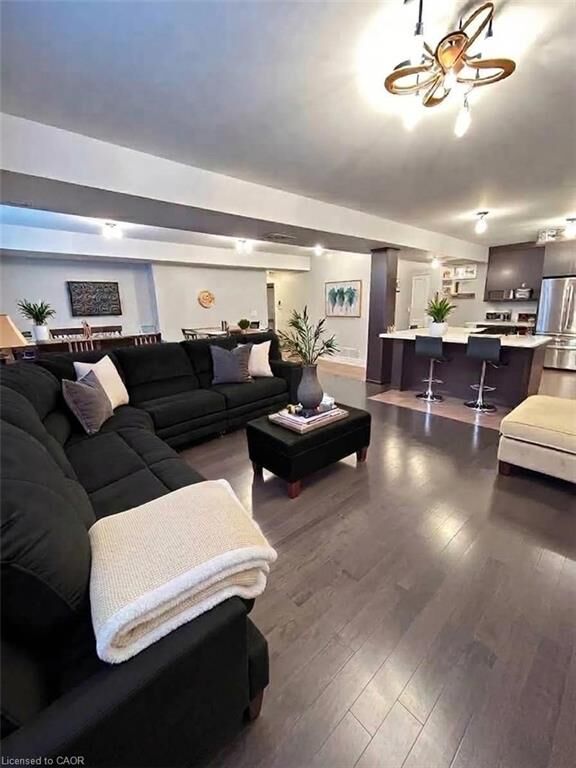
· Huge L-shaped kitchen island
· Full-sized kitchen with plenty of cupboard and counter space
· Stainless steel appliances, including dishwasher
· Bright, open-concept living and dining area
· Spacious primary bedroom with excellent closet space
· Ensuite privilege to a large 4-piece bathroom
· Separate laundry room
· Alarm system
· 1 outdoor parking space included
· Quiet East Mountain residential neighbourhood
· Convenient access to the LINC, Lime Ridge Mall, transit, shopping, and restaurants
Rent: $1,995/month + $200 flat fee for heat, hydro, water & central A/C. 1 parking space included