

Inscription par: ITSO / Re/Max Escarpment Realty Inc.
546 Mohawk Road E Hamilton, ON L8V 2J6
En vigueur
619 000 $ (CAD)
HORAIRES DES PORTES OUVERTES
-
OUVERTESDim, Mai 312:00 pm - 4:00 pm
Description
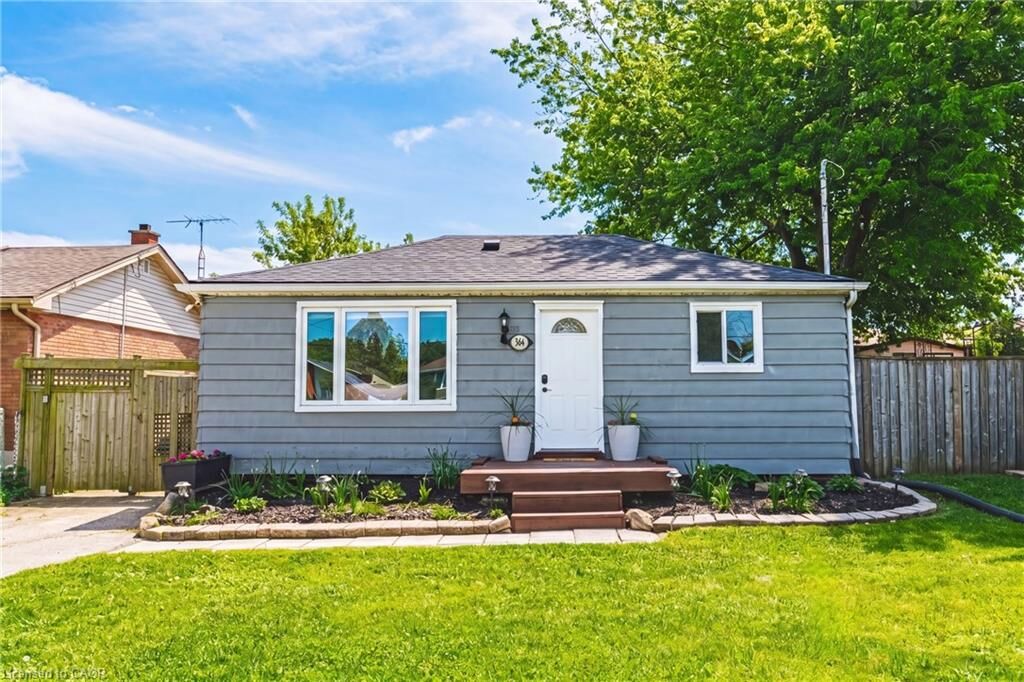
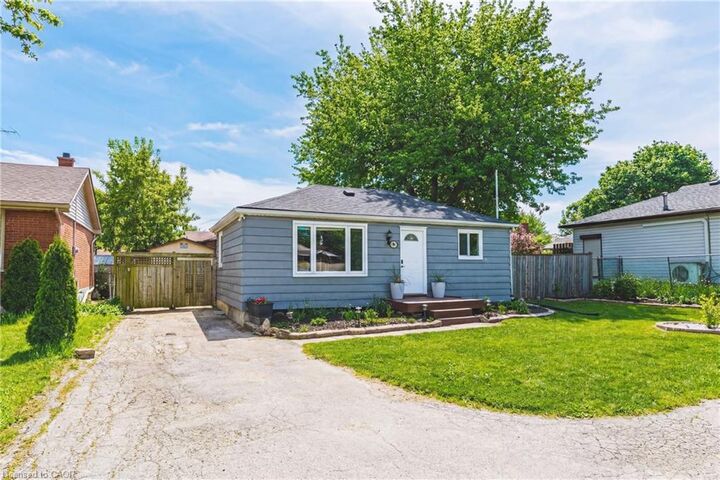
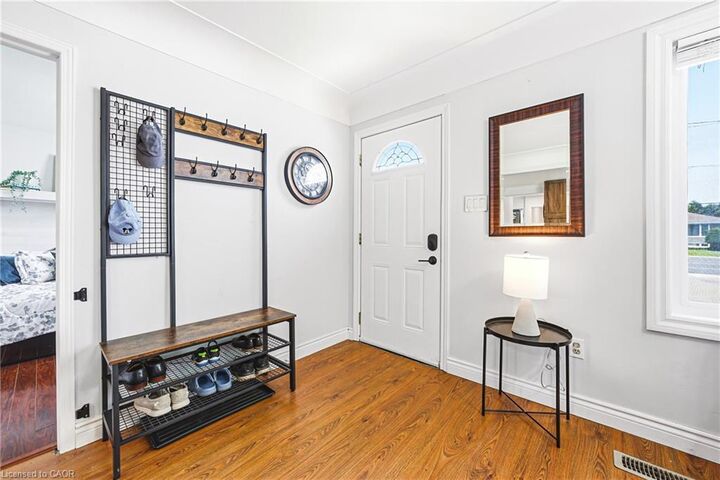
Welcome to 546 Mohawk Road East! This bright open-concept bungalow offers 3 bedrooms, 1.5 bathrooms, and a beautifully finished basement. The main floor features an eat-in kitchen, spacious sun-filled living room, and a versatile 3-season room—perfect as a home office, family room, or man cave. The basement was professionally finished with permits and includes custom built-ins, finished laundry room, office space, and egress windows. Situated on a generous 60 x 106 ft lot with parking for 7 vehicles and over-sized shed. Updates include front bay window and back door (2021), sump pump, waterproofing and back-flow valve (2022), plus electrical and ductwork (2023/2024). A fantastic opportunity for first-time buyers or commuters - close to shopping, green space, amenities, and easy highway access. LET'S GET MOVING! ™
MLS®:
40833300
40833300
Les impôts
$4,423
$4,423
Catégorie
Single-Family Home
Single-Family Home
Année de Construction
1951
1951
Style
Bungalow
Bungalow
Ville
Hamilton
Hamilton
Listed By
Kelsi Cumberland, Re/Max Escarpment Realty Inc.
Source
ITSO
Dernière vérification Mai 28 2026 à 12:42 AM GMT+0000
ITSO
Dernière vérification Mai 28 2026 à 12:42 AM GMT+0000
Détails sur les salles de bains
- Salle de bains: 1
- Salle d’eau: 1
Caractéristiques Intérieures
- Dryer
- Refrigerator
- Stove
- Washer
- Ceiling Fan(s)
- Laundry: In Basement
- Laundry: Laundry Room
Informations sur le lot
- Rectangular
- Park
- Urban
- Major Highway
- Place of Worship
- Public Transit
- Hospital
- Library
Caractéristiques de la propriété
- Foundation: Concrete Block
Chauffage et refroidissement
- Forced Air
- Natural Gas
- Central Air
Informations sur les sous-sols
- Full
- Finished
Caractéristiques extérieures
- Toit: Asphalt Shing
Informations sur les services publics
- Sewer: Sewer (Municipal)
Informations sur les écoles
- Elementary School: Lawfield, St Teresa
- High School: Sherwood, St. Jean De Brébeuf
Stationnement
- Asphalt
- Total: 7
Surface Habitable
- 1,087 pi. ca.
Lieu
Disclaimer: Listing content protected by copyright and licensed by Information Technology Systems Ontario: Data last updated: 5/27/26 17:42

