56 York Boulevard 407 Hamilton, ON L8R 2M9
Inscription par: ITSO / Listed By: Keller Williams Complete Realty

  56 York Boulevard 407 Hamilton, ON L8R 2M9

En vigueur (1 Jours)
2 149 $ (CAD)
1
CAC
1
SDB
460
PI. CA.

Description

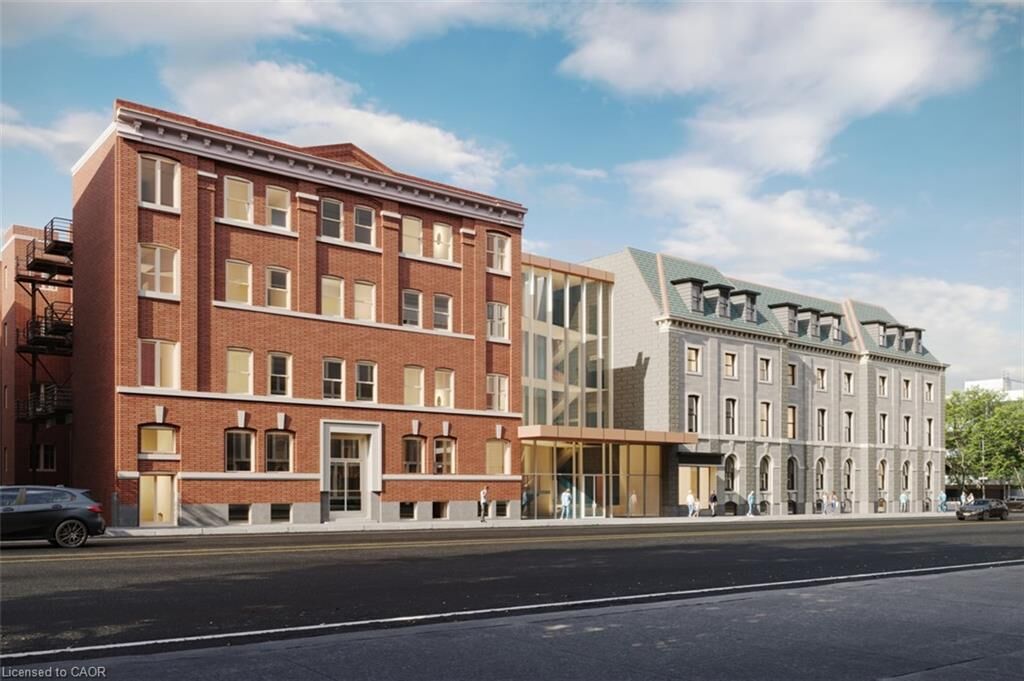
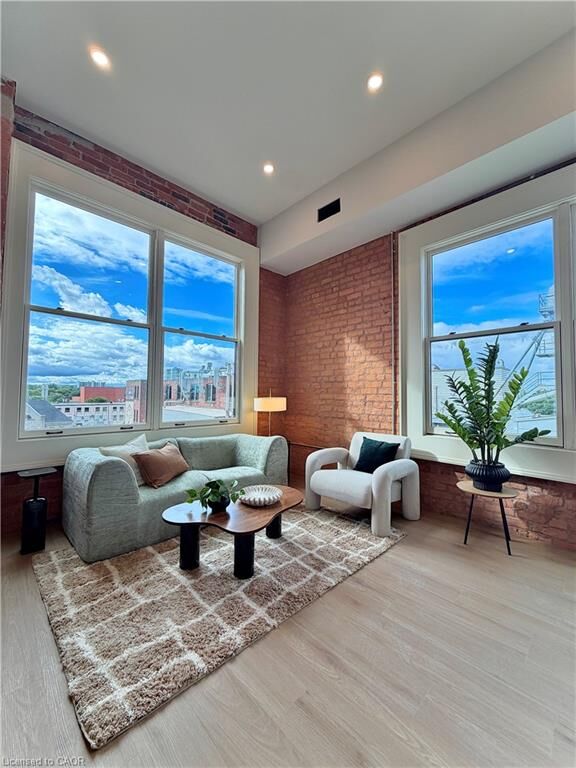
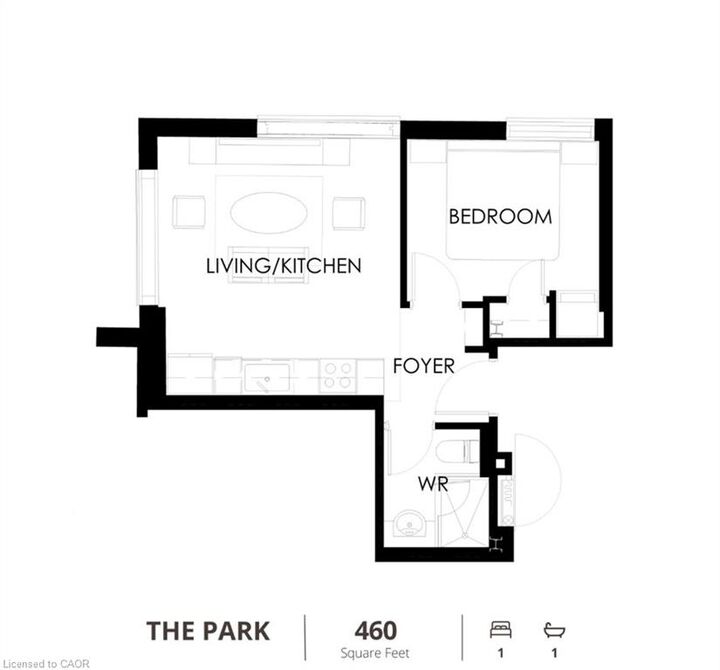
The Park at The Coppley | Be the first to call The Coppley Residences home. Experience a new standard of downtown living within one of Hamilton’s most iconic heritage buildings. The Park unit is a top-floor gem, with beautiful south-west views, huge windows, abundant natural light, and exposed brick that showcases the character of The Coppley. Bright, airy, and full of personality. Suites feature contemporary kitchens with quartz countertops and stainless steel appliances, in-suite laundry, luxury vinyl plank flooring, and individually controlled heating and cooling. Residents enjoy secure controlled entry, a resident lounge, bicycle storage, on-site management, and a pet-friendly community, with retail and commercial conveniences at street level. Located at York Boulevard and MacNab Street, you're steps from the Hamilton Farmers’ Market, Jackson Square, TD Coliseum, Bayfront Park, West Harbour waterfront, restaurants, breweries, and local shops, with easy access to HSR, West Harbour GO, the 403 and QEW. Be part of the first chapter of residential living at The Coppley. October 1st occupancy | One month FREE on a 12-month lease.

MLS®:
40858641
Catégorie
Rental
Année de Construction
2026
Style
Apartment
Ville
Hamilton

Listed By

Beth Tallach, Keller Williams Complete Realty
Source
ITSO
Dernière vérification Août 27 2026 à 3:56 AM GMT+0000
Détails sur les salles de bains
  • Salle de bains: 1
Caractéristiques Intérieures
  • Separate Heating Controls
  • Laundry: In-Suite
  • Dishwasher
  • Dryer
  • Refrigerator
  • Stove
  • Washer
Informations sur le lot
  • Park
  • Rec./Community Centre
  • Schools
  • Shopping Nearby
  • Place of Worship
  • Public Transit
  • Ample Parking
  • Hospital
  • City Lot
  • Library
  • Arts Centre
  • Public Parking
Chauffage et refroidissement
  • Forced Air
  • Central Air
Informations sur les services publics
  • Sewer: Sewer (Municipal)
Stationnement
  • Other
Étages
  • 4
Surface Habitable
  • 460 pi. ca.
   
Calculer les temps de trajet jusqu'à cette propriété
 
Alimenté par INRIX MD Drive Time

Alimenté par Walk Score®
Disclaimer: Listing content protected by copyright and licensed by Information Technology Systems Ontario: Data last updated: 8/26/26 20:56

