

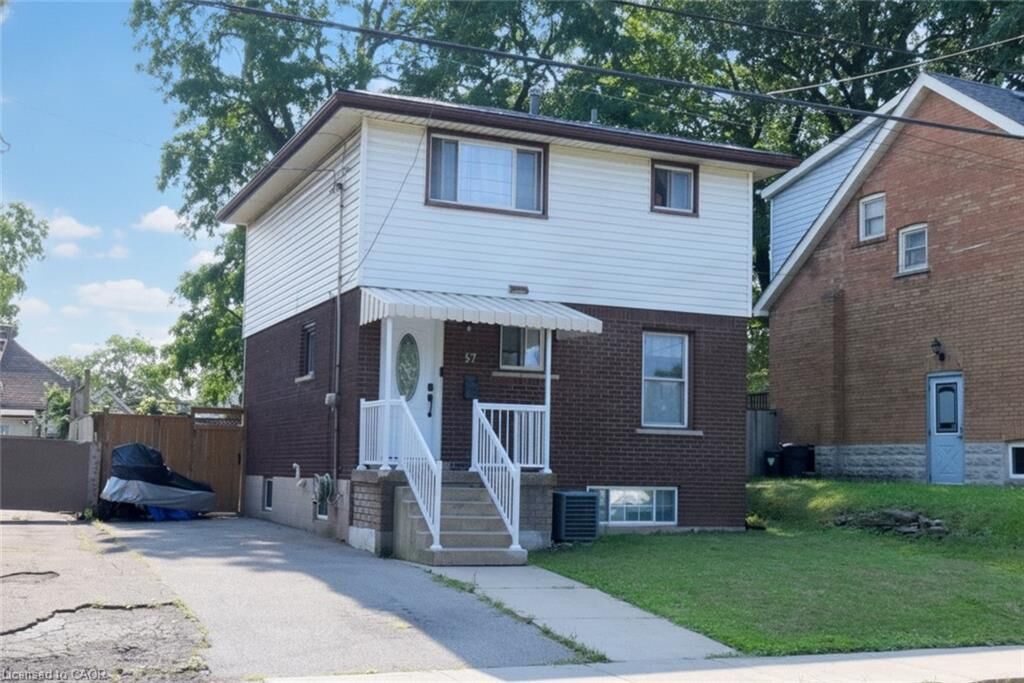
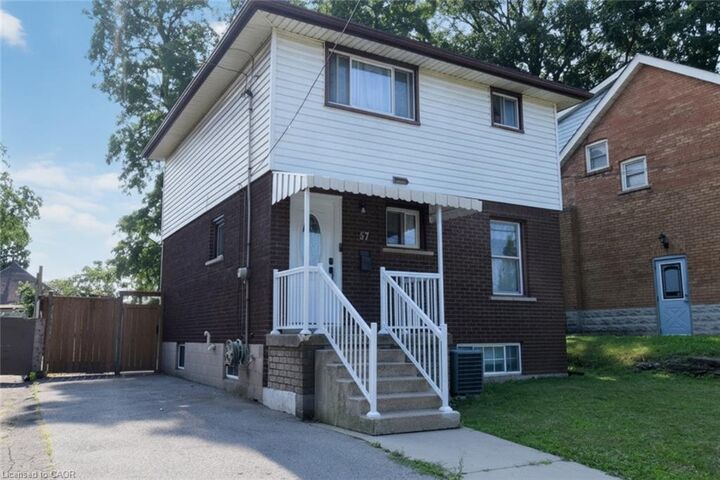
Inscription par: ITSO / Listed By: Coldwell Banker Community Professionals / Coldwell Banker Community Professionals, Brokerage
57 East 31st Street Hamilton, ON L8V 3N8
En vigueur
413 856 $ (USD)
Description
MLS®:
40855592
40855592
Les impôts
$4,236
$4,236
Surface Terrain
2,178 PI. CA.
2,178 PI. CA.
Catégorie
Single-Family Home
Single-Family Home
Ville
Hamilton
Hamilton
Listed By
Tony Marchionda, Coldwell Banker Community Professionals
Charlie Cacilhas, Coldwell Banker Community Professionals, Brokerage
Charlie Cacilhas, Coldwell Banker Community Professionals, Brokerage
Source
ITSO
Dernière vérification Août 14 2026 à 6:06 PM GMT+0000
ITSO
Dernière vérification Août 14 2026 à 6:06 PM GMT+0000
Détails sur les salles de bains
- Salle de bains: 1
- Salle d’eau: 1
Caractéristiques Intérieures
- Water Meter
- Dryer
- Refrigerator
- Washer
- Laundry: In Basement
- Gas Stove
- Laundry: Electric Dryer Hookup
Informations sur le lot
- Rectangular
- Urban
- Shopping Nearby
- Playground Nearby
- Public Transit
- Hospital
- Library
Caractéristiques de la propriété
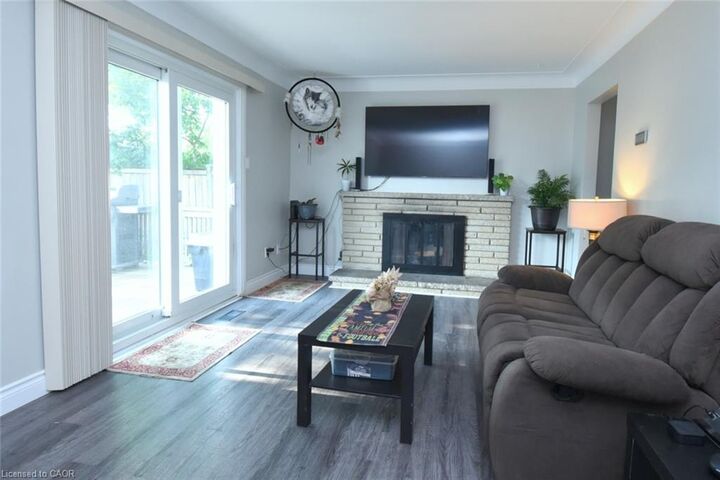
- Cheminée: Living Room
- Cheminée: 1
- Cheminée: Wood Burning
- Foundation: Concrete Block
Chauffage et refroidissement
- Forced Air
- Natural Gas
- Central Air
Informations sur les sous-sols
- Full
- Partially Finished
Caractéristiques extérieures
- Toit: Metal
Informations sur les services publics
- Utilities: Electricity Connected, Natural Gas Connected, Garbage/Sanitary Collection, Recycling Pickup, Street Lights, Cable Connected, Phone Connected
- Sewer: Sewer (Municipal)
Informations sur les écoles
- Elementary School: Sacred Heart of Jesus Catholic; Highview Public
- High School: Sherwood Secondary Public; St. Jean De Brebeuf Catholic
Stationnement
- Total: 3
Étages
- 2
Surface Habitable
- 1,092 pi. ca.
Lieu
Disclaimer: Listing content protected by copyright and licensed by Information Technology Systems Ontario: Data last updated: 8/14/26 11:06


Air conditioner and furnace rental to be paid by Seller upon closing. May be assumable by buyer.
Appliances are included