

Inscription par: PropTX - IDX / Listed By: Re/Max Escarpment Golfi Realty Inc.
6 Beaconsfield Drive Hamilton, ON L8T 2W8
En vigueur
599 900 $ (CAD)
HORAIRES DES PORTES OUVERTES
-
OUVERTESDim, Juil 191:00 pm - 3:00 pm

Description
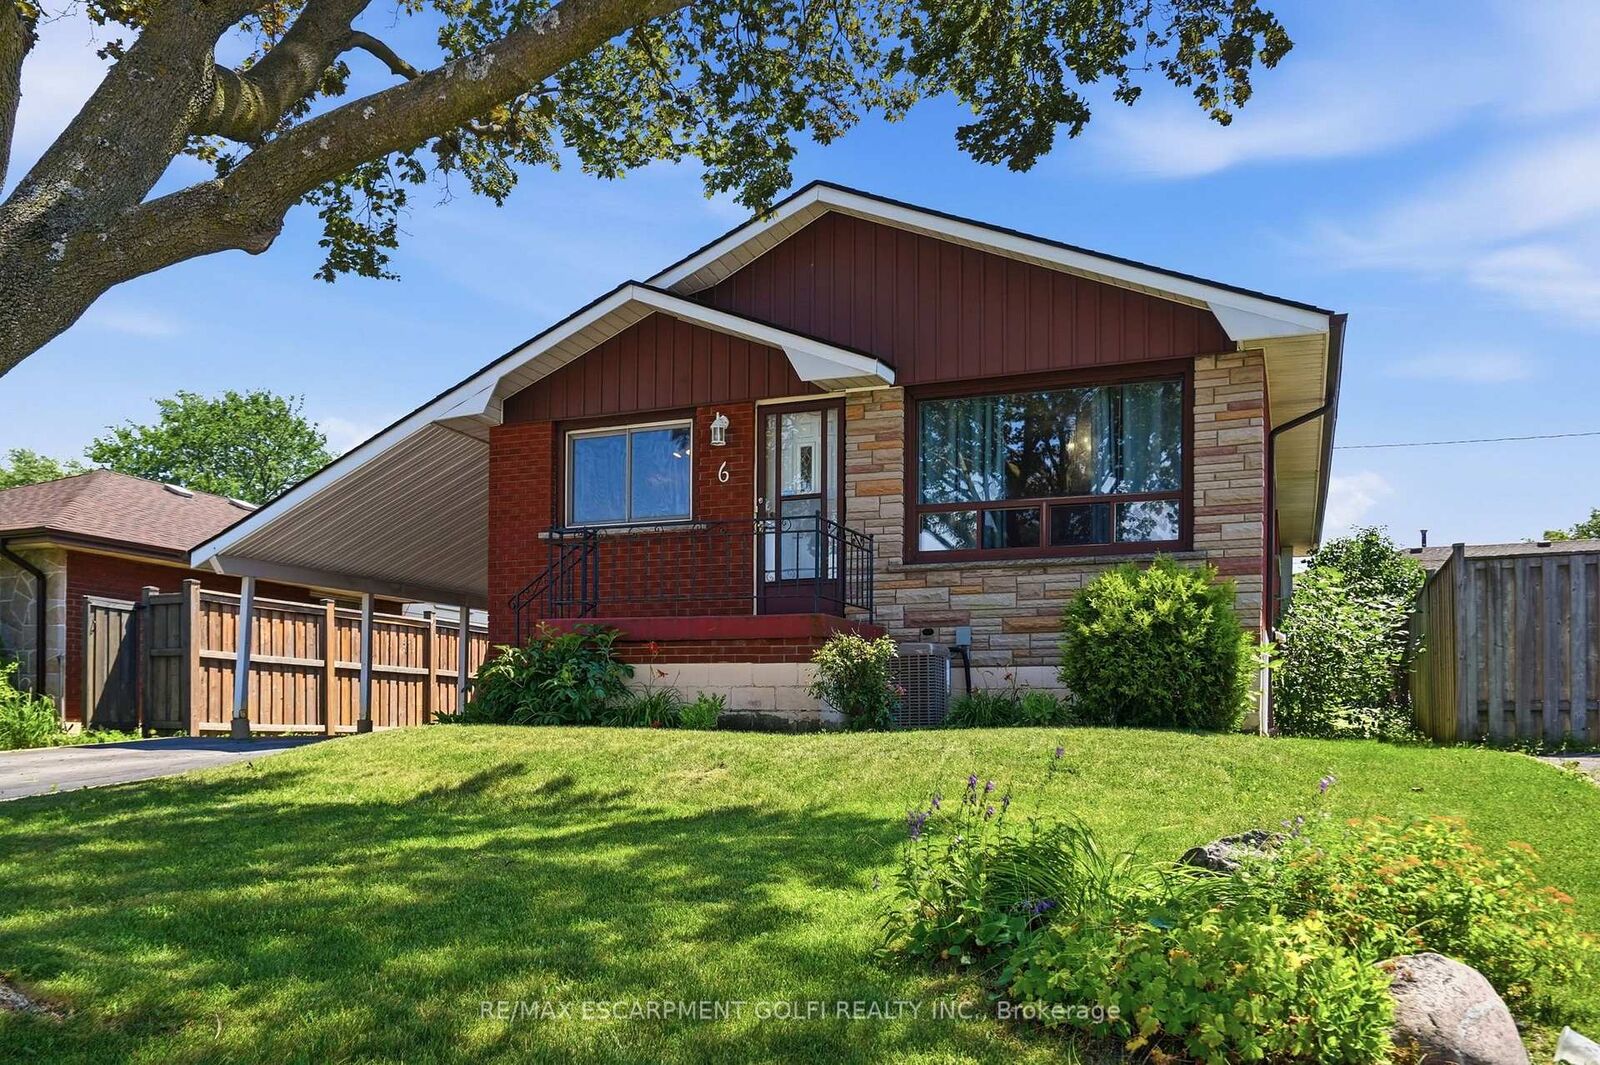
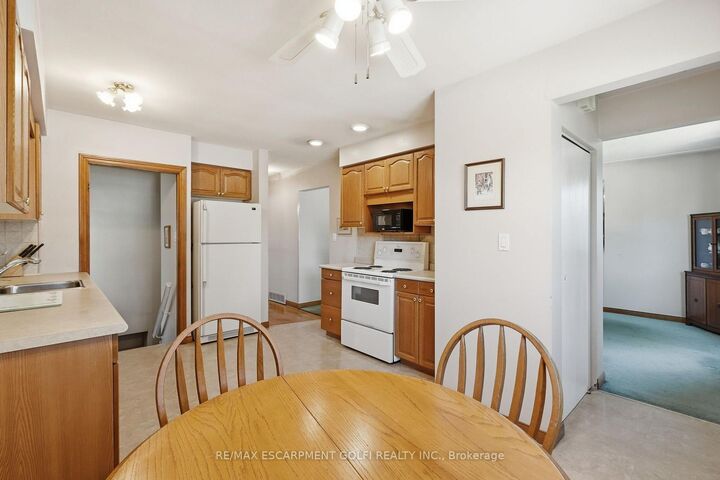
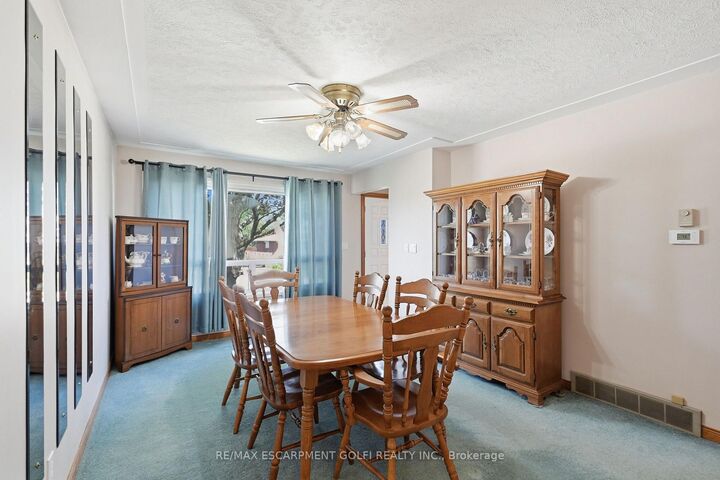
Pride of ownership shines throughout this well-maintained home, offering great bones and real potential in a quiet, family-friendly neighbourhood. The main level offers comfortable, functional living space with three bedrooms and a full bathroom, while the lower level adds a fourth bedroom, an additional bathroom, and flexible space that adapts to however you need it, whether that's a rec room, a home office, a teen retreat, or extra room for extended family. Recent updates take a lot of the guesswork out of ownership, including a newer roof (2021), a new furnace and air conditioner installed within the last two years, and an updated pool liner and pump, also within the last two years, while the electrical panel will be replaced by a certified electrician prior to closing for extra peace of mind. Out back, the pool is a great bonus for long summer days with family and friends, and just down the road, a school with a large open field and playground makes this an easy spot for young families to settle into. With plenty of room to grow into and a location that's hard to beat, this is a rare opportunity worth seeing in person.
MLS®:
X13572680
X13572680
Les impôts
$2,531(2026)
$2,531(2026)
Catégorie
Single-Family Home
Single-Family Home
Style
Bungalow
Bungalow
Ville
Hamilton
Hamilton
Communauté
Berrisfield
Berrisfield
Listed By
Re/Max Escarpment Golfi Realty Inc.
Source
PropTX - IDX
Dernière vérification Juil 17 2026 à 4:33 AM GMT+0000
PropTX - IDX
Dernière vérification Juil 17 2026 à 4:33 AM GMT+0000
Détails sur les salles de bains
Caractéristiques Intérieures
- Water Heater
Caractéristiques de la propriété
- Cheminée: Rec Room
- Foundation: Block
Chauffage et refroidissement
- Forced Air
- Central Air
Informations sur les sous-sols
- Finished
- Full
- Separate Entrance
Informations sur le pool
- Inground
Caractéristiques extérieures
- Brick
- Stone
- Toit: Asphalt Shingle
Informations sur les services publics
- Sewer: Sewer
- Fuel: Gas
- Energy: Energy Certificate: No
Garage
- Carport
Stationnement
- Private
Étages
- 1
Lieu
Disclaimer: Copyright 2026 Toronto IDX. All rights reserved. This information is deemed reliable, but not guaranteed. The information being provided is for consumers’ personal, non-commercial use and may not be used for any purpose other than to identify prospective properties consumers may be interested in purchasing. Data last updated 7/16/26 21:33

