60 Farley Lane Hamilton, ON L9G 0H2
Inscription par: PropTX - IDX / Listed By: Re/Max Excellence Real Estate

  60 Farley Lane Hamilton, ON L9G 0H2

En vigueur
1 711 $ (USD)
3
CAC
2
SDB
1100-1500
PI. CA.

Description

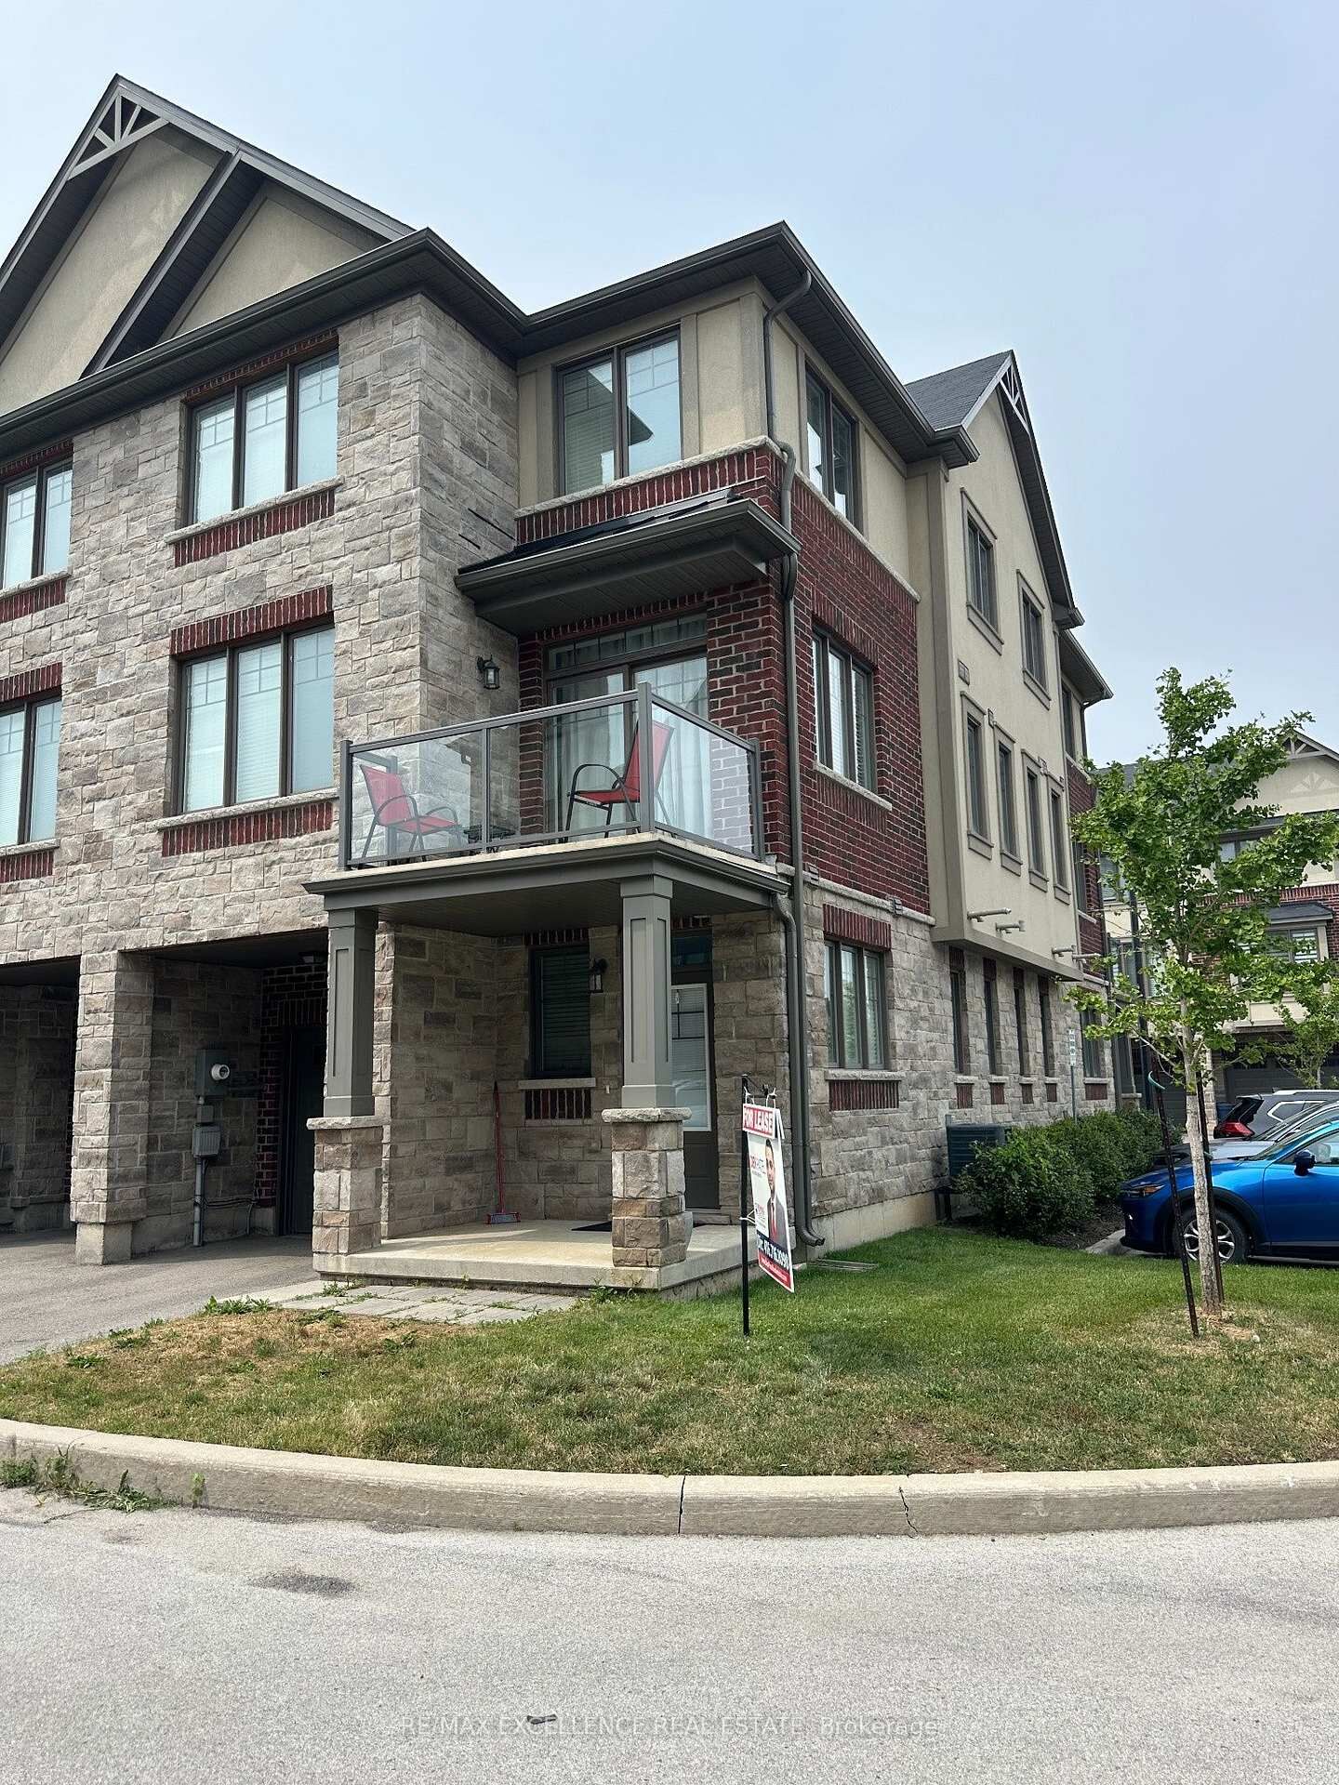
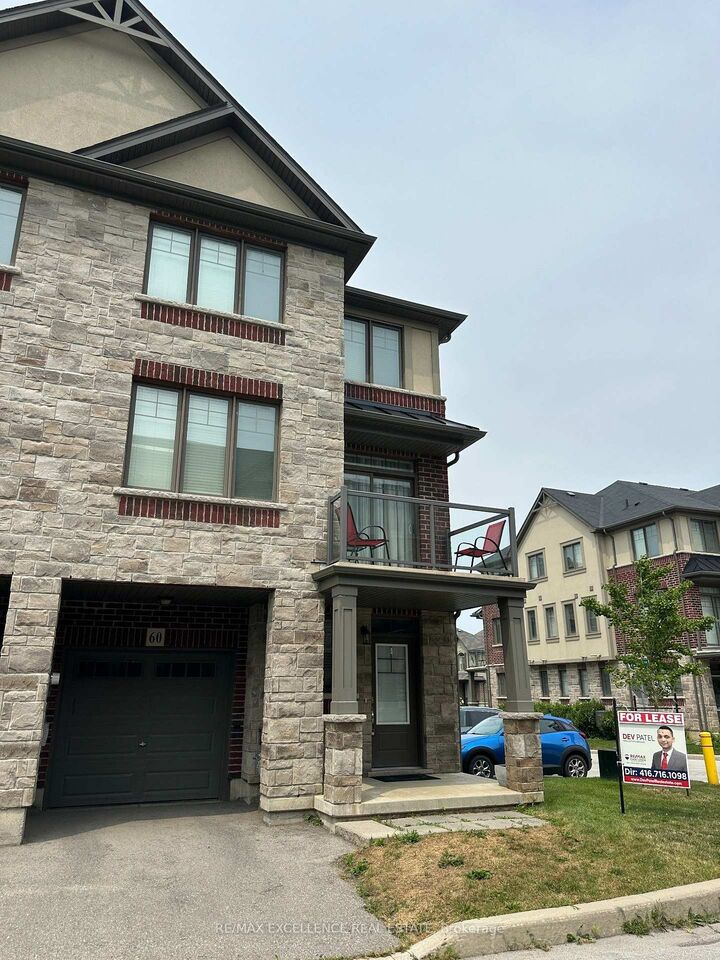
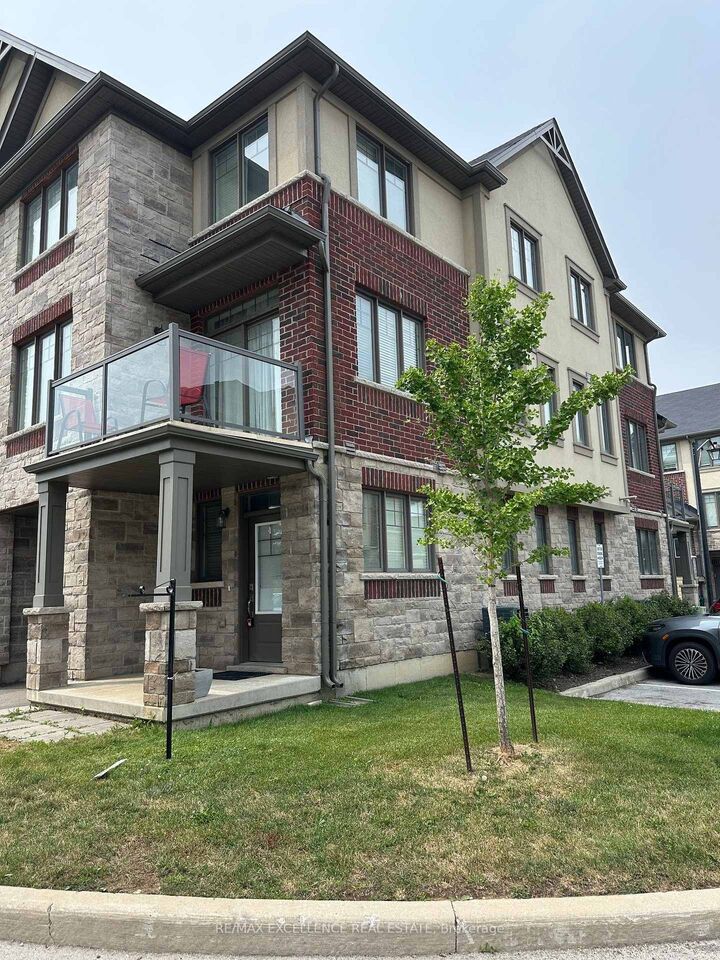
Experience modern living in this beautifully appointed end-unit executive townhome nestled in the highly desirable Meadowlands community of Ancaster. Offering approximately 1,401 sq. ft. of thoughtfully designed living space, this bright 3-storey home features 3 spacious bedrooms, 2 washrooms, an attached garage, and additional driveway parking. Enjoy 9-ft ceilings throughout all three levels, creating an open and airy atmosphere filled with natural light. The second level boasts an inviting open-concept layout with hardwood flooring, a stylish kitchen featuring stainless steel appliances, granite countertops and ample cabinetry. The spacious living and dining areas seamlessly extend to a private balcony, providing the perfect space to unwind or entertain. The versatile ground-floor den is ideal for a home office, media room, or play area, offering added flexibility for today's lifestyle. The upper level offers three generously sized bedrooms with large windows and convenient in-suite laundry. Ideally situated just minutes from Highway 403, Lincoln M. Alexander Parkway, Meadowlands Power Centre, Costco, shopping, restaurants, parks, schools, and public transit, this location provides exceptional convenience for commuters and families alike. A fantastic opportunity to lease a stylish, move-in-ready home in one of Ancaster's most sought-after neighbourhoods.

MLS®:
X13626940
Catégorie
Rental
Style
3-Storey
Ville
Hamilton
Communauté
Meadowlands

Listed By

Re/Max Excellence Real Estate
Source
PropTX - IDX
Dernière vérification Août 1 2026 à 1:19 AM GMT+0000
Détails sur les salles de bains
Caractéristiques Intérieures
  • Water Heater
Caractéristiques de la propriété
  • Foundation: Poured Concrete
Chauffage et refroidissement
  • Forced Air
  • Central Air
Informations sur le pool
  • None
Caractéristiques extérieures
  • Brick
  • Toit: Asphalt Shingle
Informations sur les services publics
  • Sewer: Sewer
  • Fuel: Gas
  • Energy: Energy Certificate: No
Garage
  • Built-In
Stationnement
  • Private
Étages
  • 3
   
Calculer les temps de trajet jusqu'à cette propriété
 
Alimenté par INRIX MD Drive Time

Alimenté par Walk Score®
Disclaimer: Copyright 2026 Toronto IDX. All rights reserved. This information is deemed reliable, but not guaranteed. The information being provided is for consumers’ personal, non-commercial use and may not be used for any purpose other than to identify prospective properties consumers may be interested in purchasing. Data last updated 7/31/26 18:19

