

Inscription par: ITSO / Listed By: Stephen Paige
60 Howe Avenue Hamilton, ON L9A 1W9
En vigueur
799 900 $ (CAD)
Description
MLS®:
40850822
40850822
Les impôts
$5,716
$5,716
Catégorie
Single-Family Home
Single-Family Home
Année de Construction
1955
1955
Ville
Hamilton
Hamilton
Listed By
Stephen Paige, Stephen Paige
Source
ITSO
Dernière vérification Juil 24 2026 à 11:30 PM GMT+0000
ITSO
Dernière vérification Juil 24 2026 à 11:30 PM GMT+0000
Détails sur les salles de bains
- Salles de bains: 3
Caractéristiques Intérieures
- Built-In Appliances
- Auto Garage Door Remote(s)
- In-Law Floorplan
- Laundry: In-Suite
- Dishwasher
- Dryer
- Refrigerator
- Washer
- Windows: Window Coverings
- Laundry: Main Level
- Built-In Microwave
- Laundry: Lower Level
Informations sur le lot
- Park
- Schools
- Urban
- Highway Access
- Place of Worship
- Hospital
- City Lot
- Library
Caractéristiques de la propriété
- Foundation: Concrete Block
Chauffage et refroidissement
- Forced Air
- Central Air
Informations sur les sous-sols
- Full
- Separate Entrance
- Finished
- Sump Pump
Caractéristiques extérieures
- Toit: Metal
Informations sur les services publics
- Sewer: Sewer (Municipal)
Garage
- Garage
Stationnement
- Detached Garage
- Asphalt
- Total: 5
Étages
- 1
Surface Habitable
- 1,295 pi. ca.
Lieu
Disclaimer: Listing content protected by copyright and licensed by Information Technology Systems Ontario: Data last updated: 7/24/26 16:30


Step inside to an open-concept main floor featuring a stunning designer kitchen, spacious living area, two generous bedrooms, and a beautifully updated full bathroom. Upstairs you’ll find two additional bedrooms and another renovated full bathroom, providing plenty of room for a growing family.
The fully finished basement offers incredible flexibility with its own separate entrance, two additional bedrooms, a renovated kitchen, full bathroom, and comfortable living space—ideal for extended family, guests, or potential in-law accommodations.
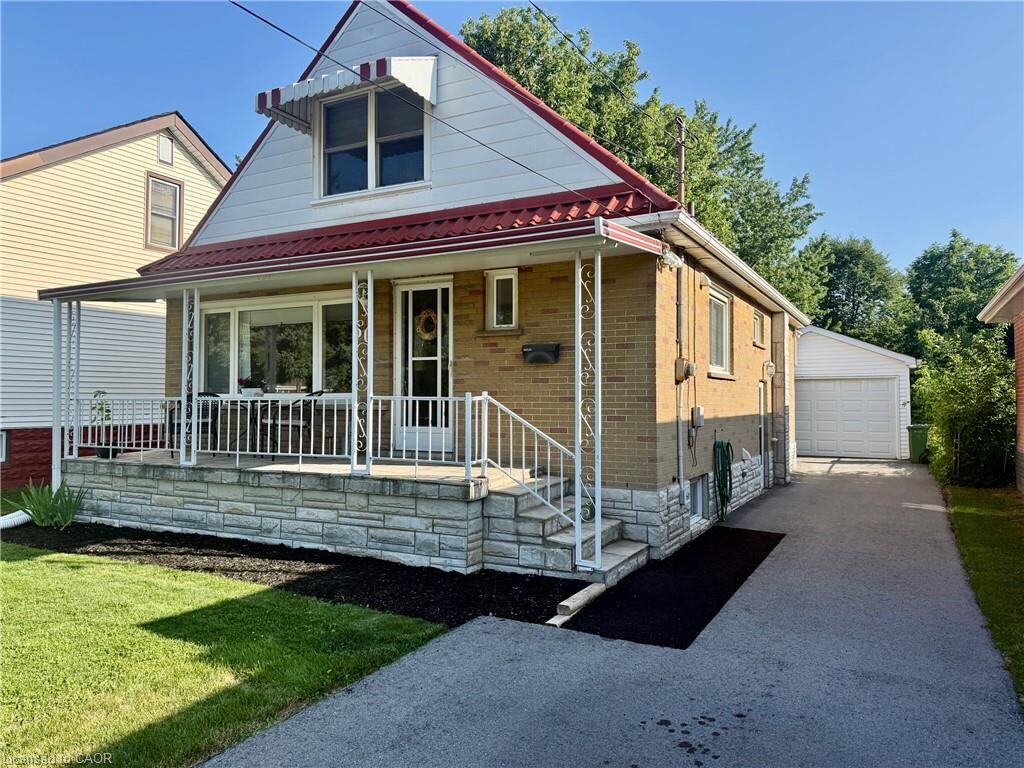
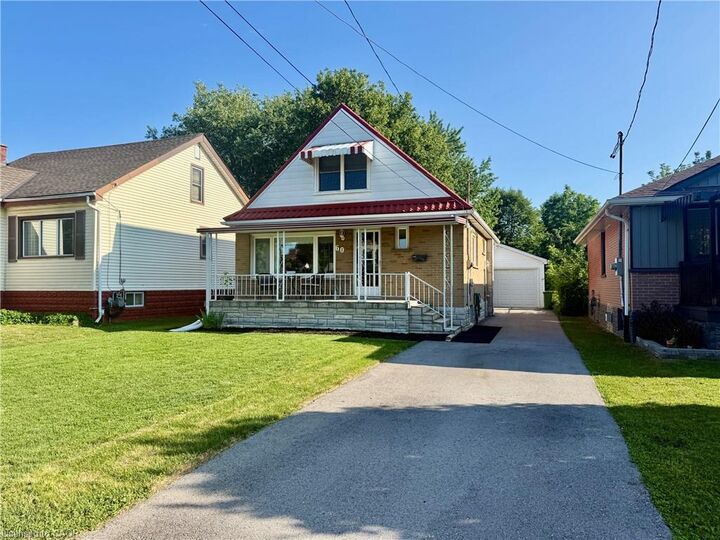
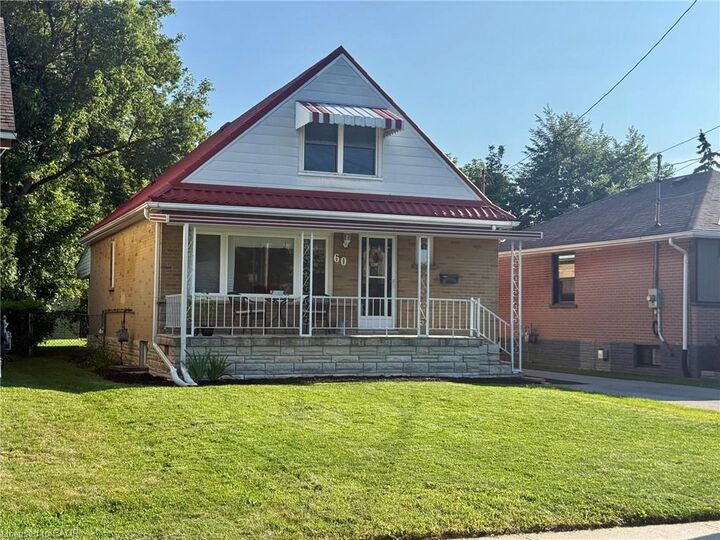
The exterior is equally impressive with excellent curb appeal, an inviting covered front porch, newer roof, fully fenced backyard, covered rear patio, oversized detached garage, and an extended driveway offering ample parking.
Located just minutes from Mohawk College, St. Joseph’s Healthcare, the Lincoln M. Alexander Parkway (“The Linc”), Highway 403, downtown Hamilton, shopping, restaurants, schools, parks, public transit, and the scenic Niagara Escarpment trails, this home offers outstanding convenience for commuters and everyday living. The Hill Park neighbourhood is known for its mature tree-lined streets, spacious lots, strong sense of community, and excellent access to amenities.
A rare opportunity to own a fully renovated home with exceptional living space and outstanding income or multi-generational potential in one of Hamilton Mountain’s most convenient locations.