

Inscription par: ITSO / Listed By: Keller Williams Complete Realty
61 Soho Street 125 Hamilton, ON L8J 0M6
En vigueur (0 Jours)
2 650 $ (CAD)
Description
MLS®:
40868586
40868586
Catégorie
Rental
Rental
Année de Construction
2023
2023
Style
Townhouse
Townhouse
Ville
Hamilton
Hamilton
Listed By
Betchie Bote, Keller Williams Complete Realty
Source
ITSO
Dernière vérification Oct 3 2026 à 2:28 AM GMT+0000
ITSO
Dernière vérification Oct 3 2026 à 2:28 AM GMT+0000
Détails sur les salles de bains
- Salles de bains: 2
- Salle d’eau: 1
Caractéristiques Intérieures
- Auto Garage Door Remote(s)
- Laundry: Upper Level
- Dishwasher
- Dryer
- Range Hood
- Refrigerator
- Stove
- Washer
- High Speed Internet
Informations sur le lot
- Rec./Community Centre
- Major Highway
- School Bus Route
- Shopping Nearby
- Quiet Area
- Place of Worship
- Playground Nearby
- Public Transit
- Trails
Caractéristiques de la propriété
- Foundation: Pre-Fabricated
Chauffage et refroidissement
- Forced Air
- Natural Gas
- Central Air
Caractéristiques extérieures
- Toit: Asphalt Shing
Informations sur les services publics
- Utilities: Electricity Connected, Natural Gas Connected, Recycling Pickup, Cable Connected, Phone Connected
- Sewer: Sewer (Municipal)
Garage
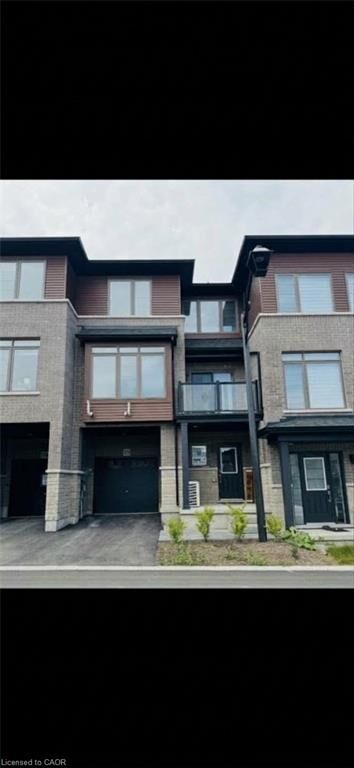
- Attached Garage
Stationnement
- Attached Garage
- Garage Door Opener
- Total: 2
Étages
- 3
Surface Habitable
- 1,355 pi. ca.
Lieu
Disclaimer: Listing content protected by copyright and licensed by Information Technology Systems Ontario: Data last updated: 10/2/26 19:28


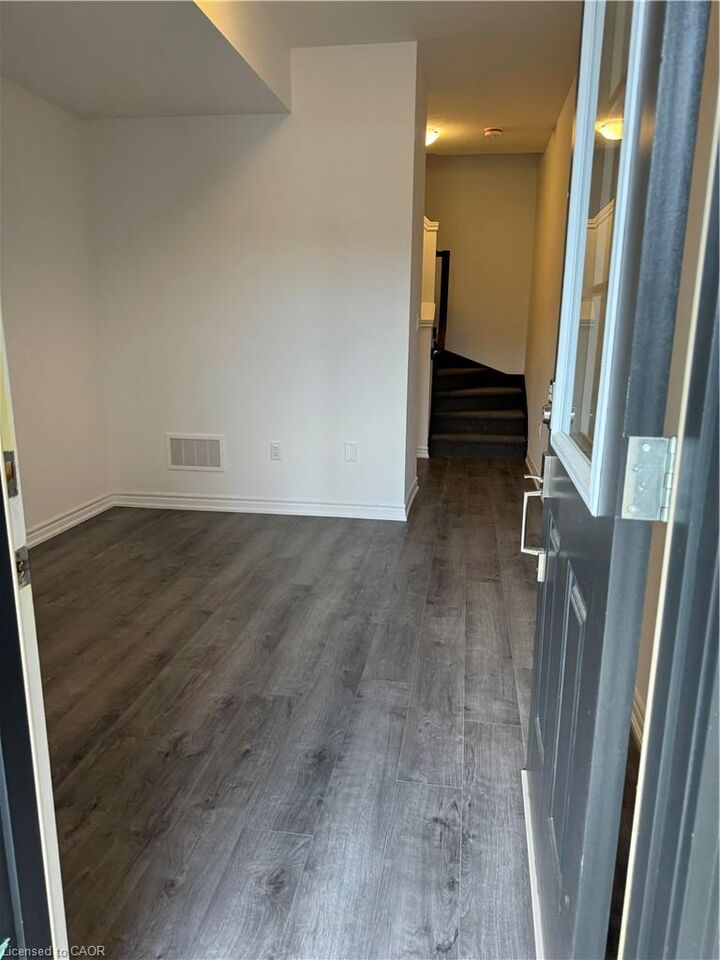
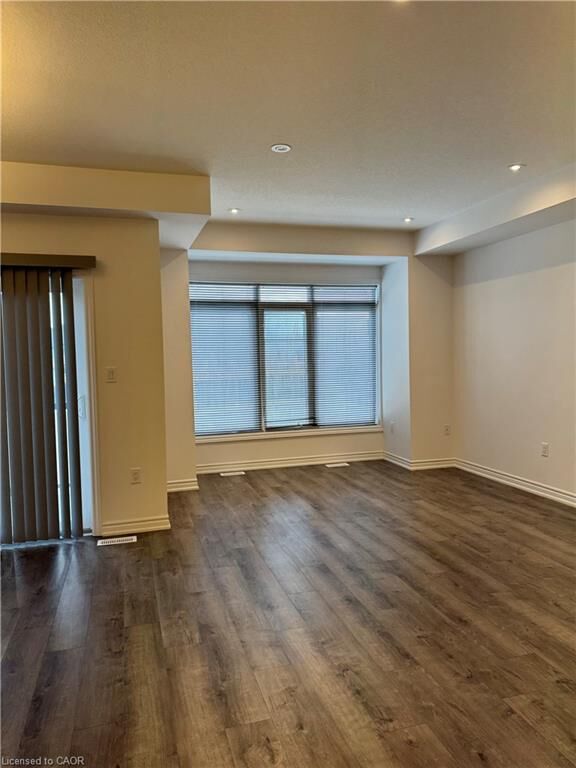
community! This bright, open-concept home features 2 spacious bedrooms, 2.5
bathrooms, and large windows spilling with natural light. The chef-inspired kitchen
boasts quartz countertops, stainless steel appliances, and a stylish breakfast area
flowing seamlessly into the main living/dining room. Upstairs offers a primary
suite complete with a private luxury ensuite. Prime location steps from Eramosa
Karst Conservation Area, top-rated schools, parks, shopping, restaurants, and quick
highway access. Tenant pays all utilities. Credit report, employment letter, income
verification, and references required. Minimum 1-year lease.