

Inscription par: PropTX - IDX / Listed By: North 2 South Realty
624 Brighton Avenue Hamilton, ON L8H 6H2
En vigueur
564 900 $ (CAD)
HORAIRES DES PORTES OUVERTES
-
OUVERTESSam, Août 222:00 pm - 4:00 pm
Description
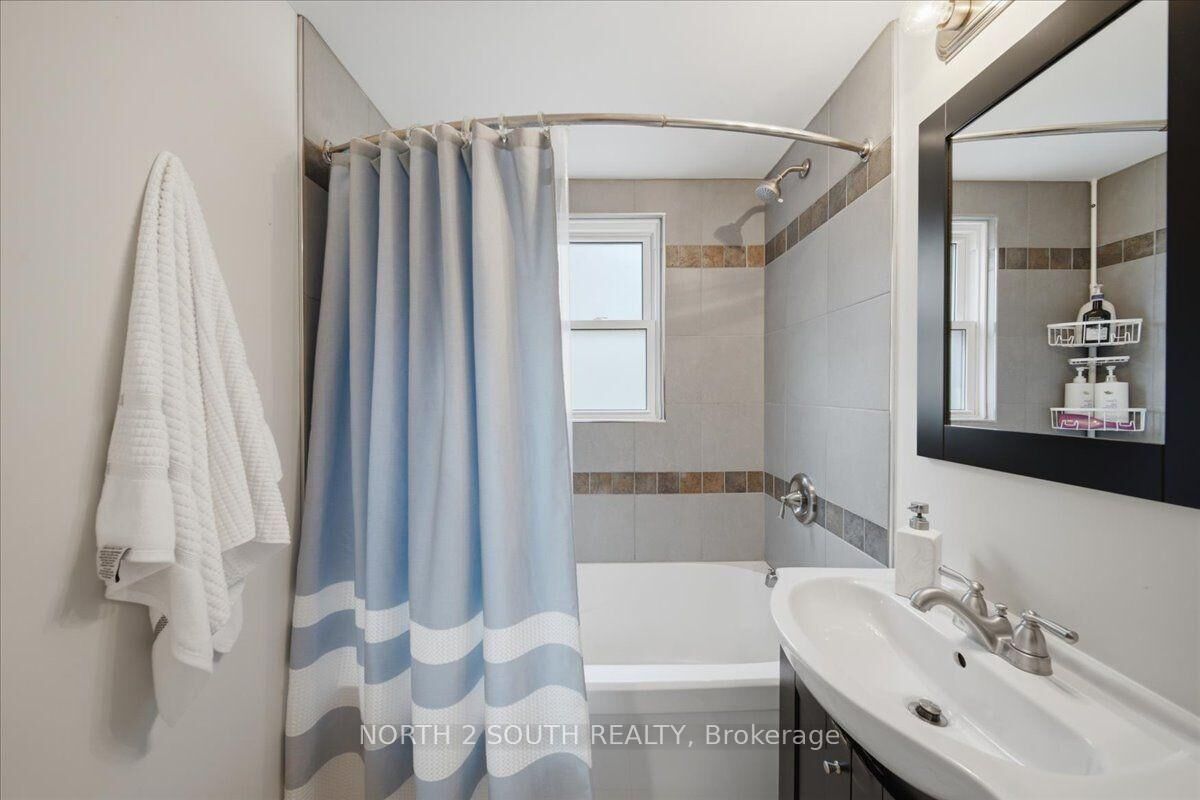
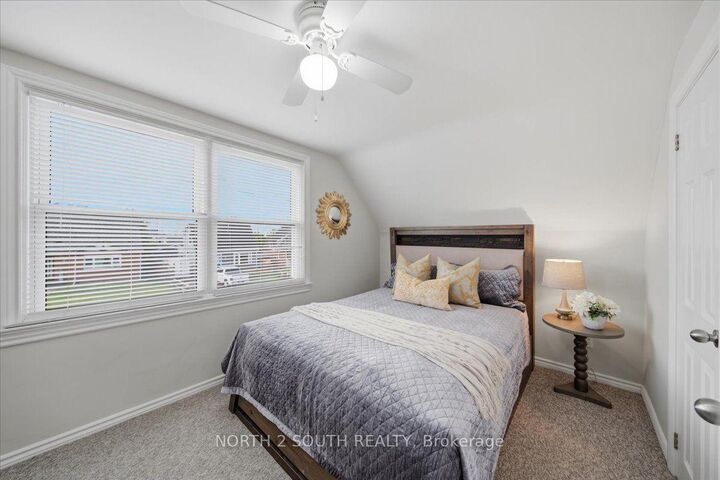
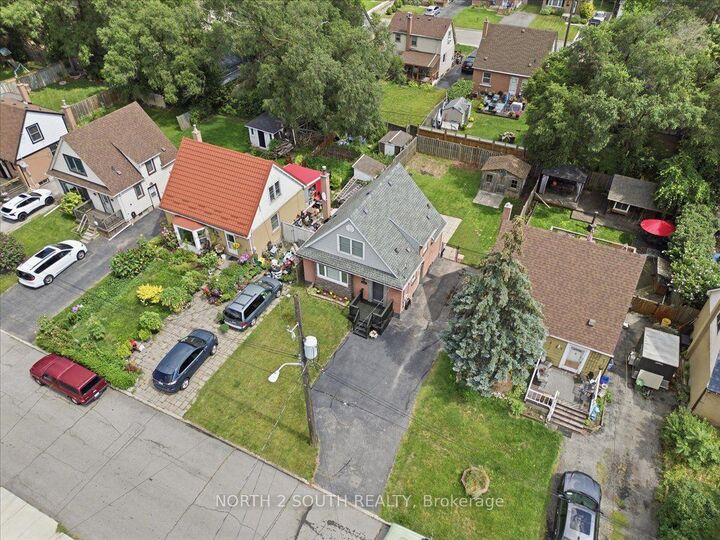
Welcome to this charming and move-in-ready 1.5-storey home offering an exceptional opportunity for multi-generational living, an income-producing setup, or those looking for added flexibility. Featuring two separate units, each with its own kitchen, hydro meter, electrical panel, and hot water tank, this home offers a rare level of independence between the two spaces. The bright and inviting main unit features a spacious front living room highlighted by a large bay window, a dining area with beautiful French doors and direct access to the rear deck, a well-appointed kitchen, and a four-piece bathroom. Upstairs, you'll find two generously sized bedrooms offering comfortable accommodations for the main unit. The separate one-bedroom basement unit features a kitchen, living area, bedroom, four-piece bathroom, laundry, and a dedicated side entrance. Outside, enjoy a large paved driveway with plenty of parking and a private fenced backyard featuring a rear deck and storage shed. Additional highlights include an updated furnace and central A/C unit (2024). Ideally located just a short drive from Confederation Park, waterfront trails along Lake Ontario, and convenient highway access, this is a fantastic opportunity to own a versatile property in a well-established part of Hamilton.
MLS®:
X13696162
X13696162
Les impôts
$3,955(2026)
$3,955(2026)
Catégorie
Single-Family Home
Single-Family Home
Style
1 1/2 Storey
1 1/2 Storey
Ville
Hamilton
Hamilton
Communauté
Parkview
Parkview
Listed By
North 2 South Realty
Source
PropTX - IDX
Dernière vérification Août 21 2026 à 12:01 AM GMT+0000
PropTX - IDX
Dernière vérification Août 21 2026 à 12:01 AM GMT+0000
Détails sur les salles de bains
Caractéristiques Intérieures
- Accessory Apartment
- Separate Hydro Meter
Caractéristiques de la propriété
- Foundation: Poured Concrete
Chauffage et refroidissement
- Forced Air
- Central Air
Informations sur les sous-sols
- Finished
- Walk-Up
Informations sur le pool
- None
Caractéristiques extérieures
- Brick
- Vinyl Siding
- Toit: Asphalt Shingle
Informations sur les services publics
- Sewer: Sewer
- Fuel: Gas
- Energy: Energy Certificate: No
Garage
- None
Stationnement
- Private Double
Étages
- 2
Lieu
Disclaimer: Copyright 2026 Toronto IDX. All rights reserved. This information is deemed reliable, but not guaranteed. The information being provided is for consumers’ personal, non-commercial use and may not be used for any purpose other than to identify prospective properties consumers may be interested in purchasing. Data last updated 8/20/26 17:01

