

Inscription par: PropTX - IDX / Listed By: Re/Max Excellence Real Estate
627 Upper Sherman Avenue Hamilton, ON L8V 3M4
En vigueur
425 011 $ (USD)
HORAIRES DES PORTES OUVERTES
-
OUVERTESMar, Juil 286:00 pm - 7:00 pm
-
OUVERTESMer, Juil 296:00 pm - 7:00 pm
-
OUVERTESJeu, Juil 306:00 pm - 7:00 pm
-
OUVERTESVen, Juil 316:00 pm - 7:00 pm
-
OUVERTESDim, Août 21:00 pm - 4:00 pm
plus d’infos
plus d’infos
Description
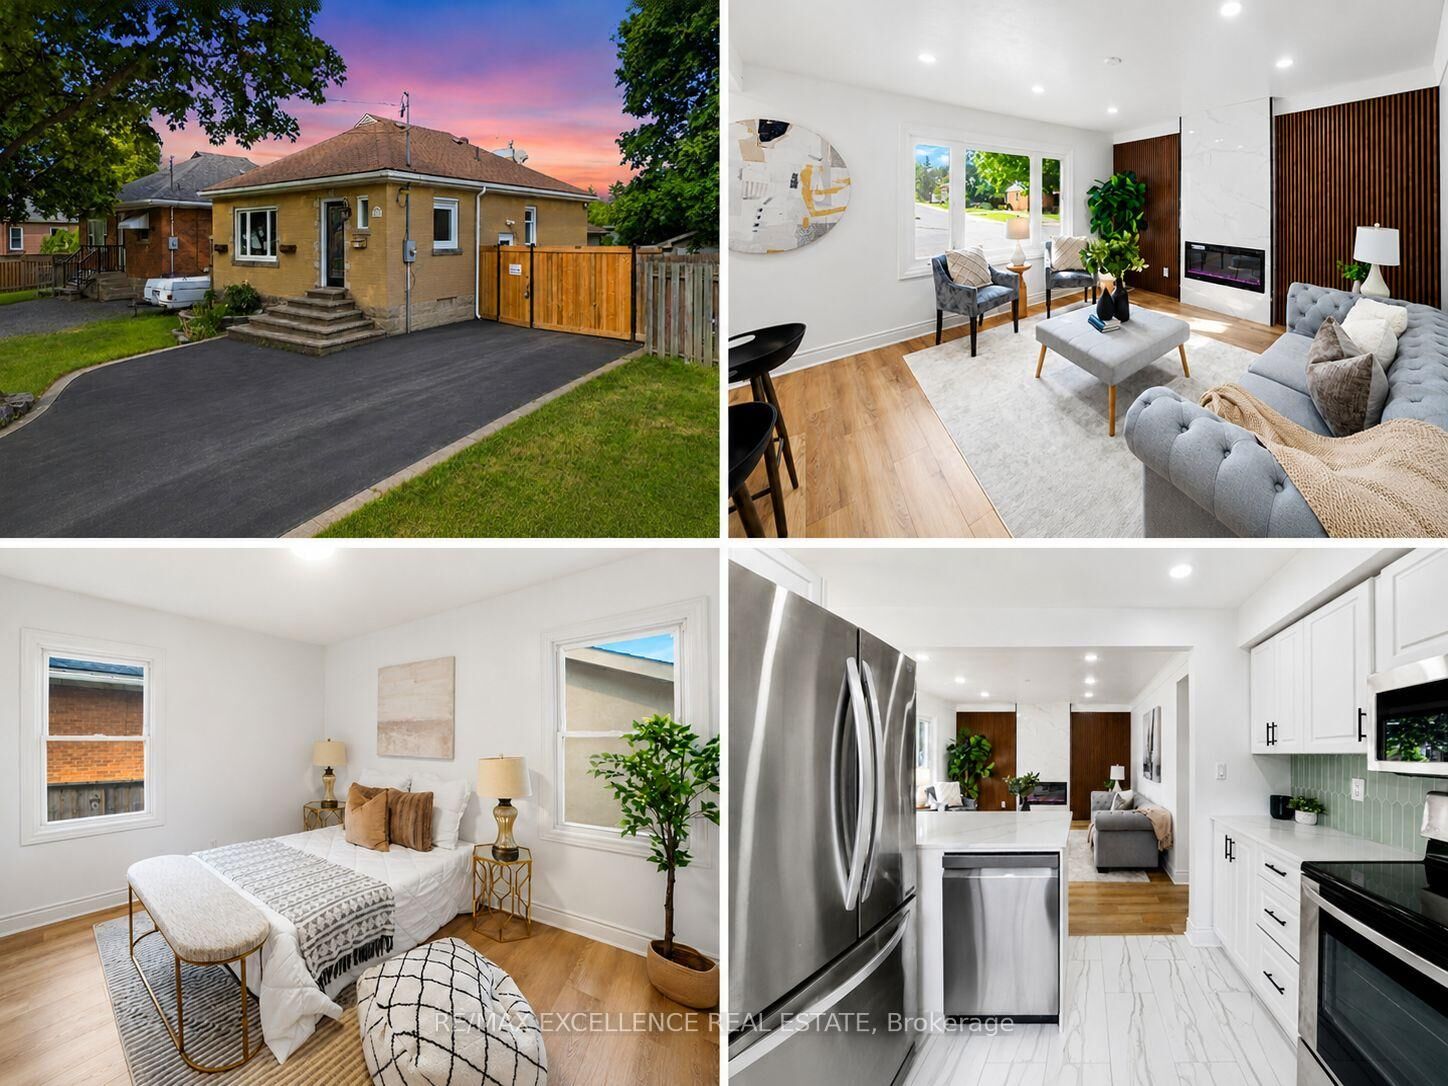
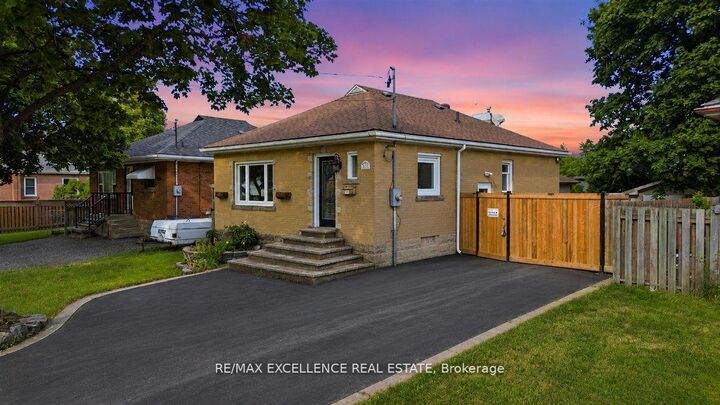
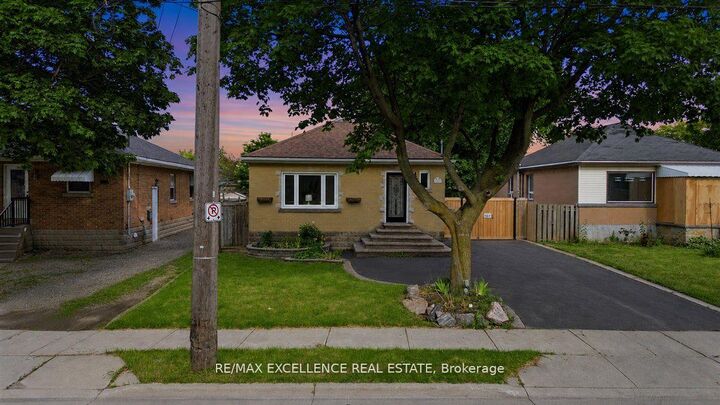
Some homes are beautifully renovated. Others give you opportunities you didn't know you needed.From the moment you walk in, you'll appreciate the bright, modern updates throughout this fully renovated Hamilton Mountain home. Offering 3+2 bedrooms, 2 full bathrooms, 2 kitchens, and a separate entrance to the finished lower level, the layout is perfectly suited for growing families, multi-generational living, or those seeking additional flexibility.Then you discover the feature that truly sets this property apart.A rare detached serviced workshop complete with its own electrical, gas, plumbing, and water connections - a space ready to become whatever you envision. Whether it's a workshop, creative studio, home business, fitness space, or an opportunity to explore a future garden suite (buyer to complete their own due diligence), this is a feature that's rarely found in homes like this.Complete with parking for up to five vehicles, secure gated rear parking, additional storage sheds, and located just minutes from schools, parks, shopping, transit, and major highways, this isn't just a property you'll move into, it's a home you'll continue to grow with.
MLS®:
X13610716
X13610716
Les impôts
$3,982(2025)
$3,982(2025)
Catégorie
Single-Family Home
Single-Family Home
Style
Bungalow
Bungalow
Ville
Hamilton
Hamilton
Communauté
Macassa
Macassa
Listed By
Re/Max Excellence Real Estate
Source
PropTX - IDX
Dernière vérification Juil 28 2026 à 10:53 AM GMT+0000
PropTX - IDX
Dernière vérification Juil 28 2026 à 10:53 AM GMT+0000
Détails sur les salles de bains
Caractéristiques Intérieures
- In-Law Capability
Caractéristiques de la propriété
- Foundation: Poured Concrete
Chauffage et refroidissement
- Forced Air
- Central Air
Informations sur les sous-sols
- Full
- Separate Entrance
Informations sur le pool
- None
Caractéristiques extérieures
- Brick
- Toit: Asphalt Shingle
Informations sur les services publics
- Sewer: Sewer
- Fuel: Electric
- Energy: Energy Certificate: No
Garage
- None
Stationnement
- Private Double
Étages
- 1
Lieu
Disclaimer: Copyright 2026 Toronto IDX. All rights reserved. This information is deemed reliable, but not guaranteed. The information being provided is for consumers’ personal, non-commercial use and may not be used for any purpose other than to identify prospective properties consumers may be interested in purchasing. Data last updated 7/28/26 03:53

