

Inscription par: ITSO / Listed By: Royal Lepage Nrc Realty Inc.
69 Pleasant Avenue Hamilton, ON L9C 4M8
En vigueur (1 Jours)
1 250 000 $ (CAD)

Description
MLS®:
40847225
40847225
Les impôts
$7,691
$7,691
Surface Terrain
6,098 PI. CA.
6,098 PI. CA.
Catégorie
Single-Family Home
Single-Family Home
Année de Construction
1961
1961
Style
Sidesplit
Sidesplit
Ville
Hamilton
Hamilton
Listed By
Renata Mattina, Royal Lepage Nrc Realty Inc.
Source
ITSO
Dernière vérification Août 6 2026 à 6:15 AM GMT+0000
ITSO
Dernière vérification Août 6 2026 à 6:15 AM GMT+0000
Détails sur les salles de bains
- Salles de bains: 2
- Salle d’eau: 1
Caractéristiques Intérieures
- Dishwasher
- Dryer
- Refrigerator
- Washer
- Freezer
- Windows: Window Coverings
- Laundry: Laundry Room
- Laundry: Sink
- Laundry: Lower Level
- Windows: Skylight(s)
Informations sur le lot
- Rectangular
- Park
- Schools
- Urban
- Major Highway
- Shopping Nearby
- Quiet Area
- Place of Worship
- Public Transit
- Trails
- Library
- Corner Lot
Caractéristiques de la propriété
- Foundation: Block
Chauffage et refroidissement
- Baseboard
- Forced Air
- Central Air
Informations sur les sous-sols
- Full
- Separate Entrance
- Finished
Caractéristiques extérieures
- Toit: Asphalt Shing
Informations sur les services publics
- Sewer: Sanitary
Garage
- Garage
Stationnement
- Detached Garage
- Total: 4
Étages
- 1
Surface Habitable
- 2,608 pi. ca.
Lieu
Disclaimer: Listing content protected by copyright and licensed by Information Technology Systems Ontario: Data last updated: 8/5/26 23:15


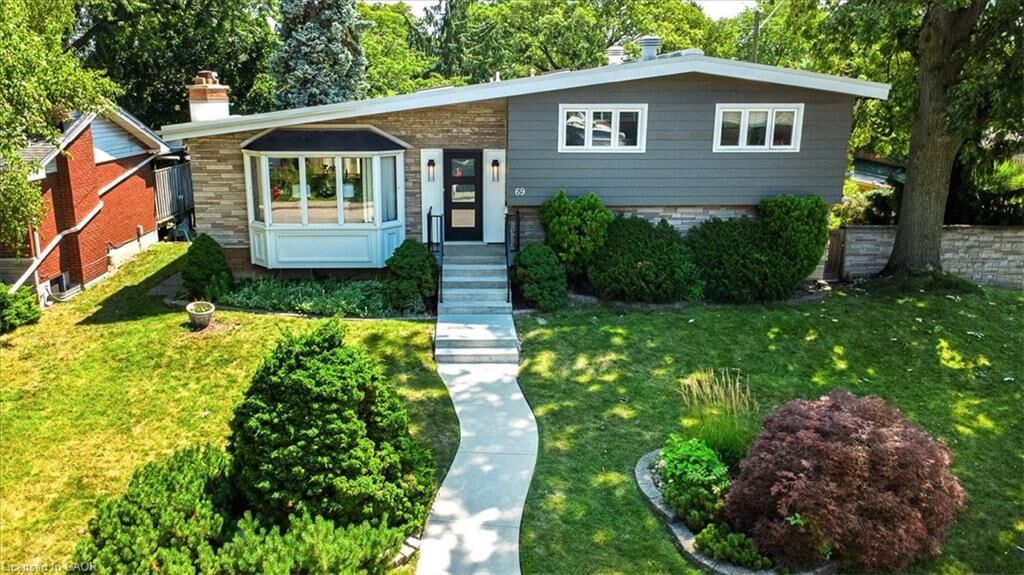
Freshly painted throughout, the spacious living and dining rooms are perfect for family gatherings. The bright eat-in kitchen features a skylight and abundant cabinetry for everyday living and entertaining.
The primary suite is a true retreat with a vaulted ceiling, private ensuite, and his-and-hers closets. Two additional generously sized bedrooms, each with vaulted ceilings, provide ample space for family or guests. The home offers 2 full bathrooms and 1 half bathroom.
The finished lower level adds even more living space with a recreation room, sunroom, 2-piece bathroom, games room, workshop, and dedicated laundry area.
A standout feature is the large detached 2-car garage measuring approximately 22'4 x 27'11, complete with three garage doors—two front-facing and one rear-facing—ideal for vehicles, hobbies, storage, or workshop space.
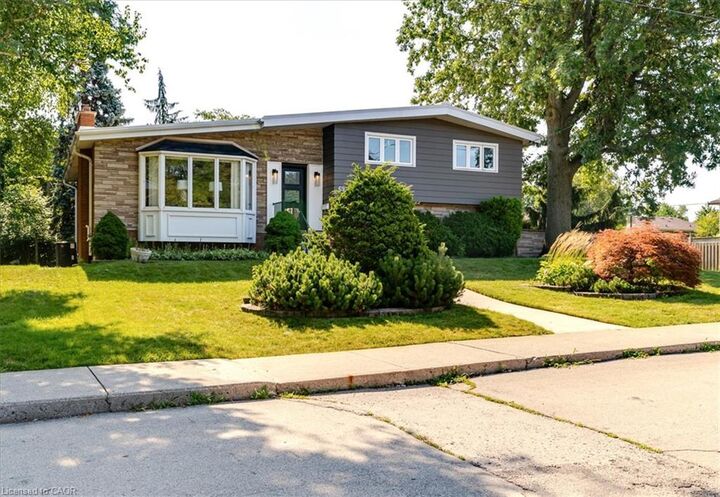
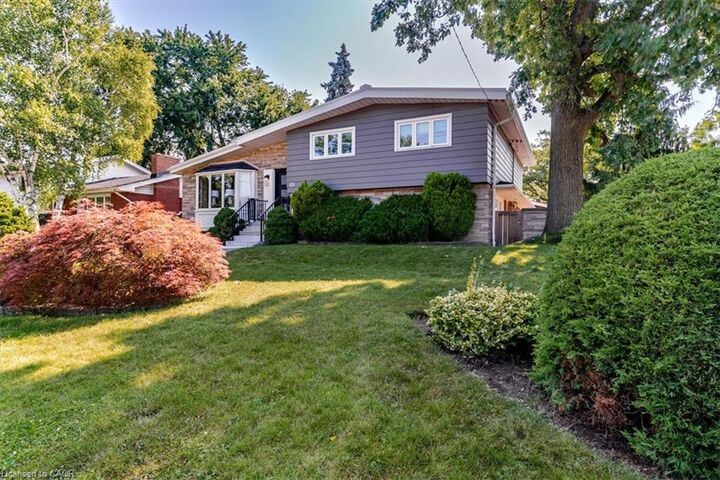
Enjoy the spacious yard with an in-ground sprinkler system, perfect for maintaining beautiful landscaping. The home also features a durable flat vented torch-on membrane roof system.
Ideally located steps from Colquhoun Park, within walking distance of the Bruce Trail and Dundurn Street stairs, and close to Scenic Drive, Chedoke Falls, Mohawk College, Hillfield Strathallan College, shopping, restaurants, and schools. Quick access to Queen Street Hill makes commuting downtown easy.
This is a rare opportunity to own a spacious family home in one of Hamilton's most sought-after West Mountain communities. R.S.A