691 Wilson Street Hamilton, ON L8L 1V5
Inscription par: ITSO / Listed By: Royal Lepage State Realty Inc.

  691 Wilson Street Hamilton, ON L8L 1V5

En vigueur (1 Jours)
2 995 $ (CAD)
4
CAC
2
SDB
2 324
PI. CA.

Description

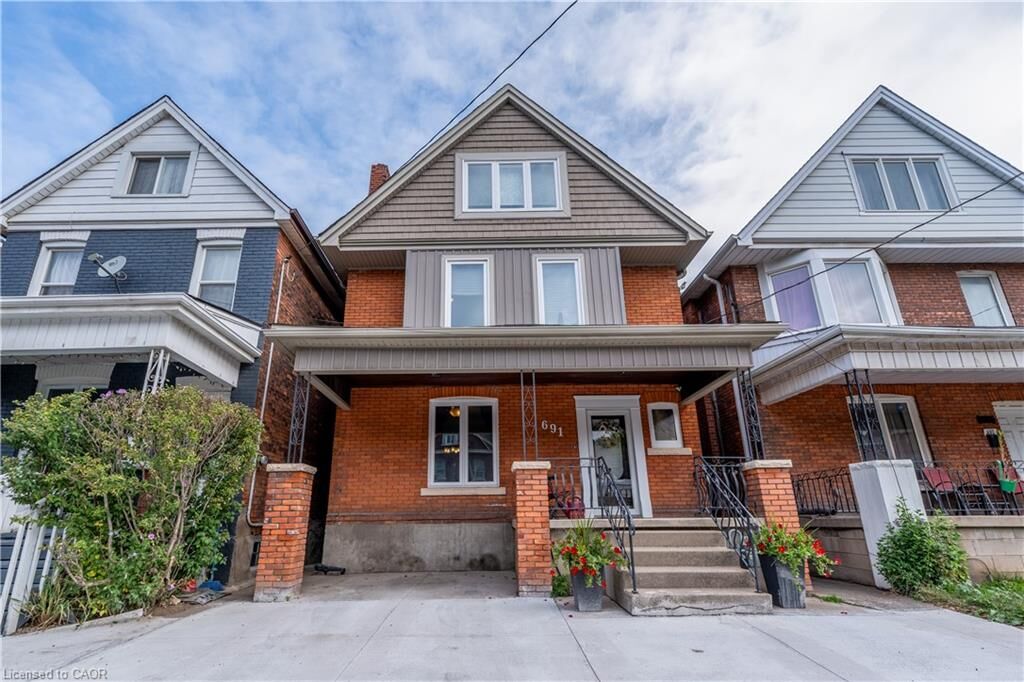
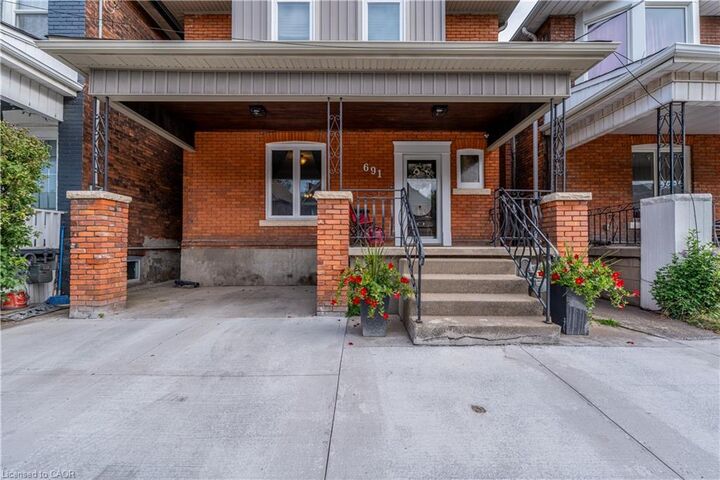
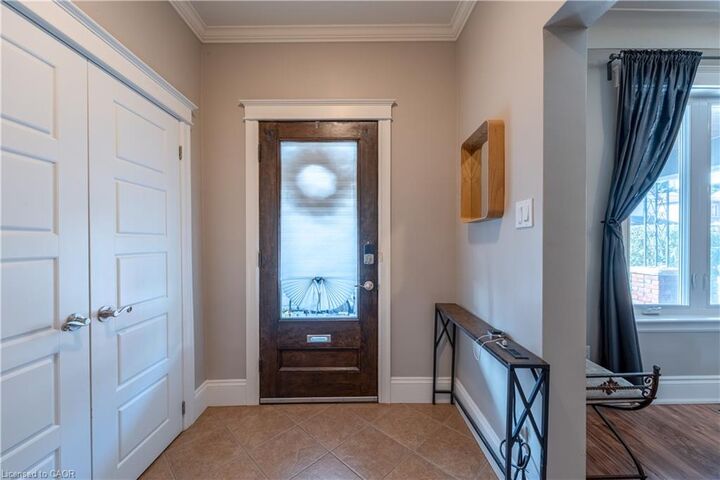
Modernized Century Home in Hamilton’s Gibson Neighbourhood. Enjoy the character and charm of a century home with the comfort of thoughtful modern updates in this spacious 4-bedroom, 1.5-bathroom home located in central Hamilton’s desirable Gibson neighbourhood. The inviting main floor features 10-foot ceilings, a generous living room complete with an electric fireplace insert and classic mantle, and a separate dining room that is perfect for everyday living or entertaining. The well-appointed eat-in kitchen with dark wood cabinets, tile flooring and backsplash, a large pantry and glass display cabinet, providing plenty of storage and workspace. Upstairs, you'll find four comfortable bedrooms, offering flexibility for a family, home office or guest space. Step outside to a beautifully landscaped, fully fenced rear yard with a spacious patio, garden area for growing your own vegetables, and a handy storage shed. A concrete front driveway provides parking for one vehicle, with additional street parking available. The basement provides a laundry area and additional storage, adding practical living and storage space to the home. Conveniently located close to Hamilton Stadium (formerly Tim Hortons Field), Bernie Morelli Recreation Centre, schools, public transportation, shops and amenities, with the future Hamilton LRT planned to further enhance transit connections in the area. A wonderful opportunity to lease a character-filled Hamilton home that combines original charm, modern conveniences and a great urban location. Available immediately. Tenant responsible for all utilities. Option to lease fully furnished for an additional cost. RSA

MLS®:
40865072
Catégorie
Rental
Style
Traditional
Ville
Hamilton

Listed By

Lisa Robitaille, Royal Lepage State Realty Inc.
Source
ITSO
Dernière vérification Sep 24 2026 à 7:58 PM GMT+0000
Détails sur les salles de bains
  • Salle de bains: 1
  • Salle d’eau: 1
Caractéristiques Intérieures
  • Dryer
  • Microwave
  • Refrigerator
  • Stove
  • Washer
  • Ceiling Fan(s)
  • Windows: Window Coverings
  • Laundry: In Basement
Informations sur le lot
  • Park
  • Urban
  • Place of Worship
  • Public Transit
Caractéristiques de la propriété
  • Cheminée: Electric
  • Cheminée: 3
  • Foundation: Stone
Chauffage et refroidissement
  • Forced Air
  • Natural Gas
  • Central Air
Informations sur les sous-sols
  • Full
  • Partially Finished
Caractéristiques extérieures
  • Toit: Asphalt Shing
Informations sur les services publics
  • Sewer: Sewer (Municipal)
Stationnement
  • Concrete
  • Total: 1
Étages
  • 2
Surface Habitable
  • 2,324 pi. ca.
   
Calculer les temps de trajet jusqu'à cette propriété
 
Alimenté par INRIX MD Drive Time

Alimenté par Walk Score®
Disclaimer: Listing content protected by copyright and licensed by Information Technology Systems Ontario: Data last updated: 9/24/26 12:58

