

Inscription par: ITSO / Listed By: Re/Max Escarpment Realty Inc.
73 Barnesdale Boulevard 1 Hamilton, ON L8M 2V5
En vigueur (0 Jours)
1 189 $ (USD)
Description
MLS®:
40878028
40878028
Catégorie
Rental
Rental
Style
Traditional
Traditional
Ville
Hamilton
Hamilton
Listed By
Cory Stewart Greenwood, Re/Max Escarpment Realty Inc.
Source
ITSO
Dernière vérification Nov 12 2026 à 11:50 PM GMT+0000
ITSO
Dernière vérification Nov 12 2026 à 11:50 PM GMT+0000
Détails sur les salles de bains
- Salle de bains: 1
Caractéristiques Intérieures
- None
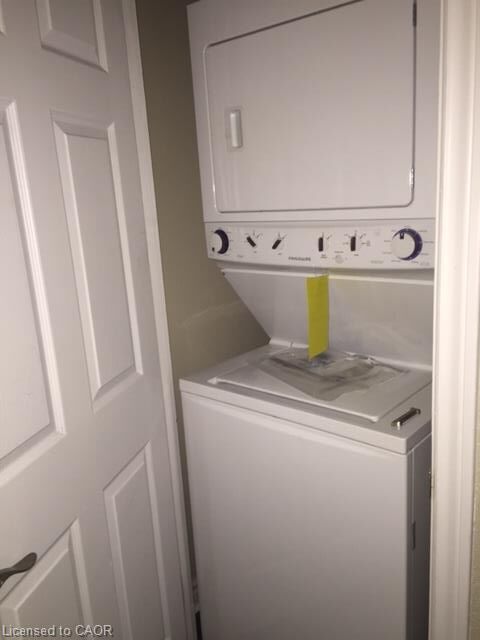
- Laundry: In-Suite
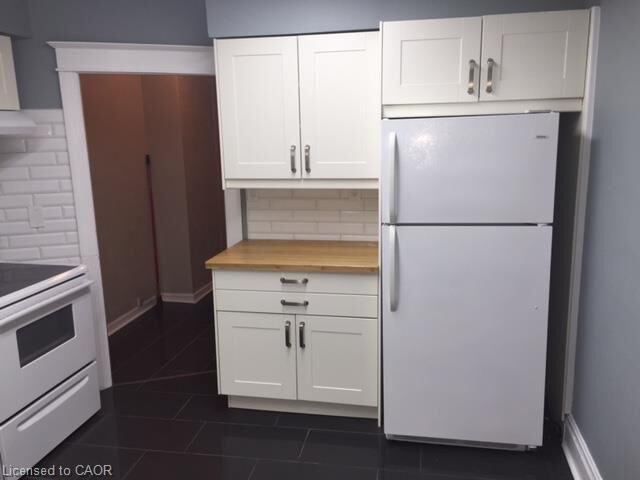
- Refrigerator
- Stove
Informations sur le lot
- Schools
- Shopping Nearby
- Public Transit
Caractéristiques de la propriété
- Foundation: Concrete Block
Chauffage et refroidissement
- Gas Hot Water
- Radiator
- None
Caractéristiques extérieures
- Toit: Asphalt Shing
Informations sur les services publics
- Sewer: Sewer (Municipal)
Étages
- 2
Surface Habitable
- 750 pi. ca.
Lieu
Disclaimer: Listing content protected by copyright and licensed by Information Technology Systems Ontario: Data last updated: 11/12/26 15:50


Property Highlights:
. Spacious 2-bedroom main-floor unit
. Beautiful hardwood and ceramic flooring
. Large windows providing abundant natural light
. High ceilings with elegant, oversized baseboards and trim
Charming built-in shelving for added storage and character
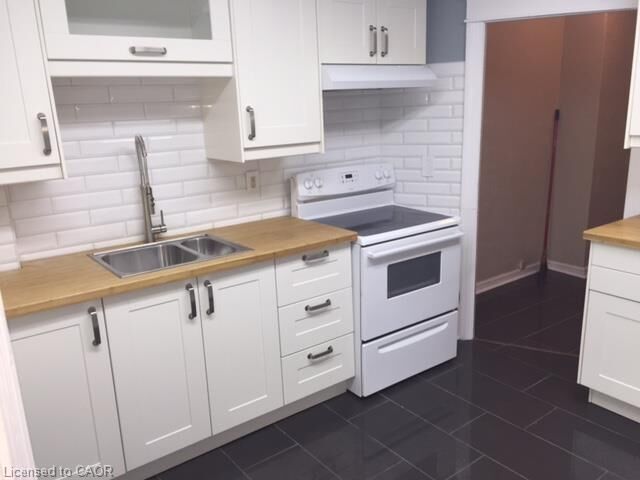
. Bright white kitchen with ample cupboard and counter space
. Classic subway tile backsplash
. Additional built-in kitchen shelving for convenient storage
. Spacious living room with high ceilings and oversized windows
Generously sized primary bedroom that comfortably fits a king-sized bed
. Decorative fireplace adding warmth and character to the primary bedroom
. Versatile second bedroom/bonus room-ideal for a home office, den, or creative space
. Direct access from the bonus room to the outdoor patio and shared yard
. Located in Hamilton's desirable Stipley neighborhood, with convenient access to restaurants and retail stores.
Mart, Adelaide Hoodless Elementary School, 7-Eleven, local restaurants, parks, and public transit.
. Pet-friendly!
$1,695/month + $100/month for utilities
Enjoy the charm of a character-filled home with spacious rooms, beautiful original details, and convenient access to outdoor space.
Don't miss out! Discover everything this charming 2-bedroom home has to offer. Your new home could be waiting for you!