

Inscription par: ITSO / Listed By: M. Marel Real Estate Inc.
73 Dodson Street Hamilton, ON L9A 3K8
En vigueur (0 Jours)
674 900 $ (CAD)

Description
MLS®:
40874063
40874063
Les impôts
$5,388
$5,388
Catégorie
Single-Family Home
Single-Family Home
Année de Construction
1953
1953
Style
Traditional
Traditional
Ville
Hamilton
Hamilton
Listed By
Heidi Kirk, M. Marel Real Estate Inc.
Source
ITSO
Dernière vérification Oct 31 2026 à 2:49 AM GMT+0000
ITSO
Dernière vérification Oct 31 2026 à 2:49 AM GMT+0000
Détails sur les salles de bains
- Salles de bains: 3
Caractéristiques Intérieures
- Water Heater Owned
- Auto Garage Door Remote(s)
- In-Law Floorplan
- Dishwasher
- Dryer
- Stove
- Washer
- Hot Water Tank Owned
- Laundry: Main Level
- Built-In Microwave
- Laundry: Laundry Room
Informations sur le lot
- Schools
- Urban
- Highway Access
- Major Highway
- School Bus Route
- Shopping Nearby
- Quiet Area
- Place of Worship
- Playground Nearby
- Public Transit
- Ample Parking
- Regional Mall
- Library
- Corner Lot
- Public Parking
Caractéristiques de la propriété
- Foundation: Concrete Perimeter
Chauffage et refroidissement
- Forced Air
- Natural Gas
- Fireplace(s)
- Central Air
Informations sur les sous-sols
- Full
- Finished
- Walk-Up Access
Caractéristiques extérieures
- Toit: Asphalt Shing
Informations sur les services publics
- Sewer: Sewer (Municipal)
Garage
- Garage
Stationnement
- Detached Garage
- Garage Door Opener
- Total: 12
Étages
- 1
Surface Habitable
- 1,355 pi. ca.
Lieu
Disclaimer: Listing content protected by copyright and licensed by Information Technology Systems Ontario: Data last updated: 10/30/26 19:49


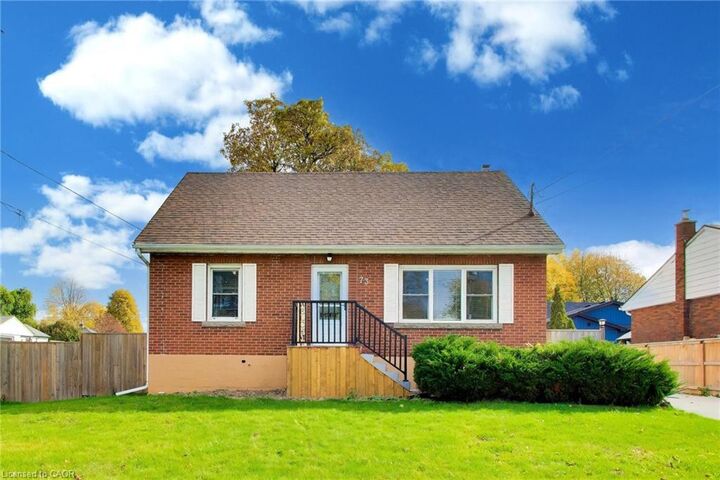
The main floor offers two bedrooms, one currently converted to a laundry room for added convenience. Upstairs, two additional bedrooms provide space for children, guests or a dedicated office. With five potential bedrooms overall, three bathrooms and a finished basement, there’s room for changing needs.
The basement features private entrance, self-contained unit with a kitchenette, bedroom and bathroom with shower, providing a comfortable arrangement for extended family or overnight visitors.
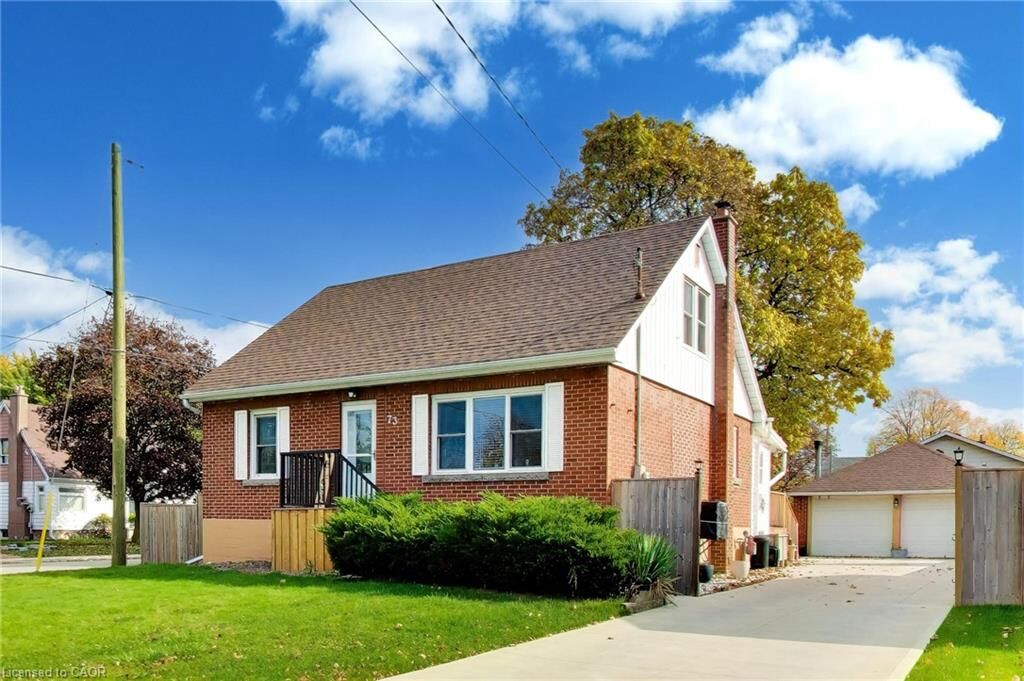
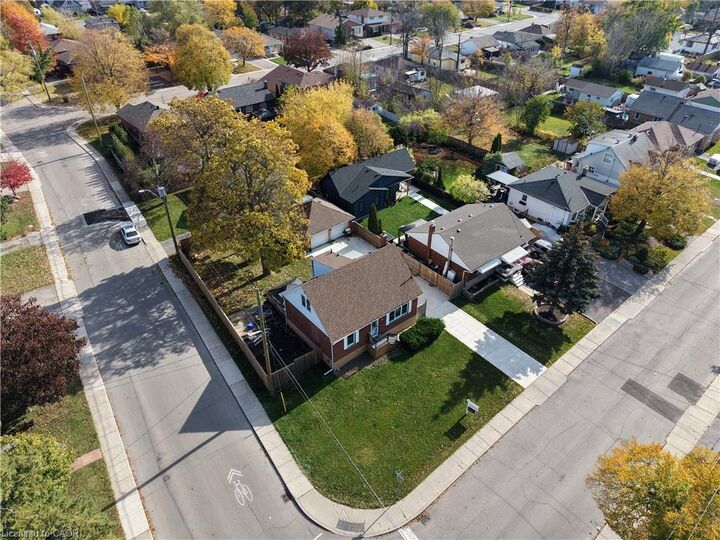
The heated double garage offers an impressive space for hobbies, projects or relaxing with friends. A beautiful concrete driveway completed in 2023 adds curb appeal and ample parking, with space for approximately 12 vehicles overall.
Enjoy a spacious, private yard framed by established trees and attractive newer fencing (2025). There’s plenty of room for outdoor dining, gardening, play or exploring the possibility of a pool. It’s an inviting setting with space to make it your own.
Major improvements include the furnace and A/C (2024), roof and owned water heater (2022). Situated in a beautiful community with schools, shopping, transit and convenient highway access nearby.