

Inscription par: ITSO / eXp Realty
75 James Street S 1025 Hamilton, ON L8P 4V8
En vigueur (33 Jours)
1 556 $ (USD)
Description
MLS®:
40823787
40823787
Catégorie
Rental
Rental
Style
1 Storey/Apt
1 Storey/Apt
Ville
Hamilton
Hamilton
Listed By
Heena Gulati, eXp Realty
Source
ITSO
Dernière vérification Mai 25 2026 à 2:41 PM GMT+0000
ITSO
Dernière vérification Mai 25 2026 à 2:41 PM GMT+0000
Détails sur les salles de bains
- Salle de bains: 1
Caractéristiques Intérieures
- None
- Laundry: In-Suite
- Dishwasher
- Dryer
- Microwave
- Range Hood
- Refrigerator
- Stove
- Washer
- Laundry: Laundry Closet
Informations sur le lot
- Park
- Schools
- Place of Worship
- Public Transit
- Hospital
- City Lot
- Library
- Public Parking
- View From Escarpment
Chauffage et refroidissement
- Forced Air
- Natural Gas
- Central Air
Informations sur les services publics
- Sewer: Sewer (Municipal)
Garage
- Garage
Stationnement
- Total: 1
Surface Habitable
- 612 pi. ca.
Lieu
Disclaimer: Listing content protected by copyright and licensed by Information Technology Systems Ontario: Data last updated: 5/25/26 07:41


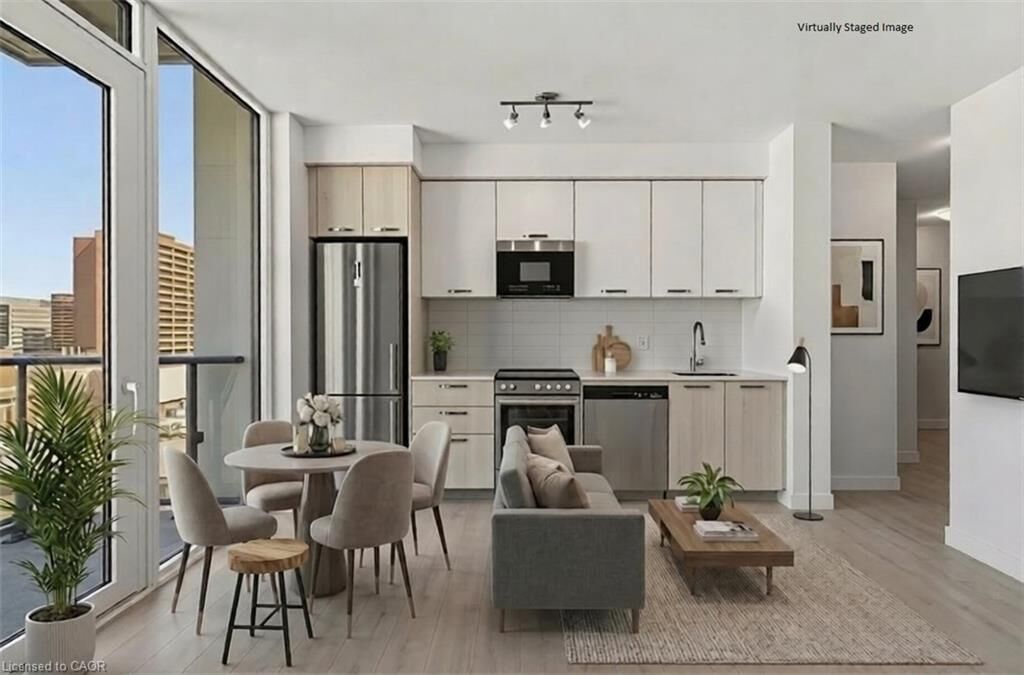
the 10th floor, this brand new Corner, 2-bedroom, 1-bath unit enjoys southwest-facing views of the City
extending towards the green mountains. Enjoy the rare bonus of Two Private Balconies—one off the
living area and one from the bedroom. The suite also includes 1 Underground Premium Parking Space close to the Elevator and 1
Locker for added convenience. Inside, the unit offers a sleek, modern kitchen with stainless steel
appliances, convenient In-Suite Laundry, and a smart layout designed for comfortable everyday
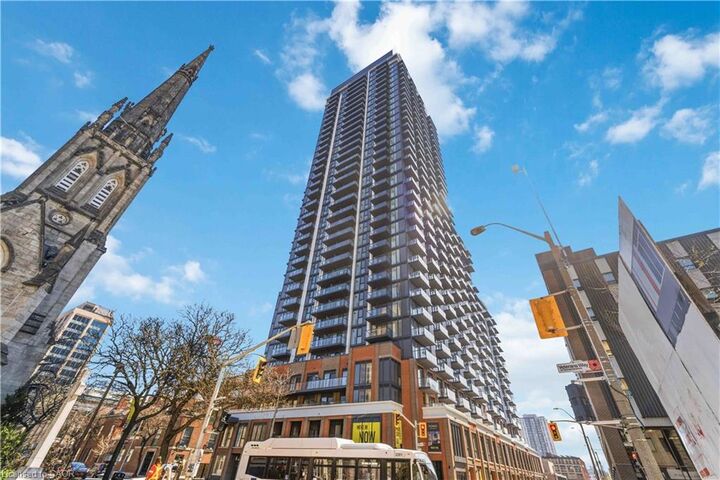
living. Set in the core of downtown Hamilton, the location is hard to beat. Walk to McMaster
University's Downtown Campus in minutes, reach the Hamilton GO Station in just 2 minutes, and be
within a short walking distance to St. Joseph’s Hospital. Gore Park, shops, cafes, restaurants, and
daily essentials are all just steps away, while Mohawk College is a short transit ride. Residents have
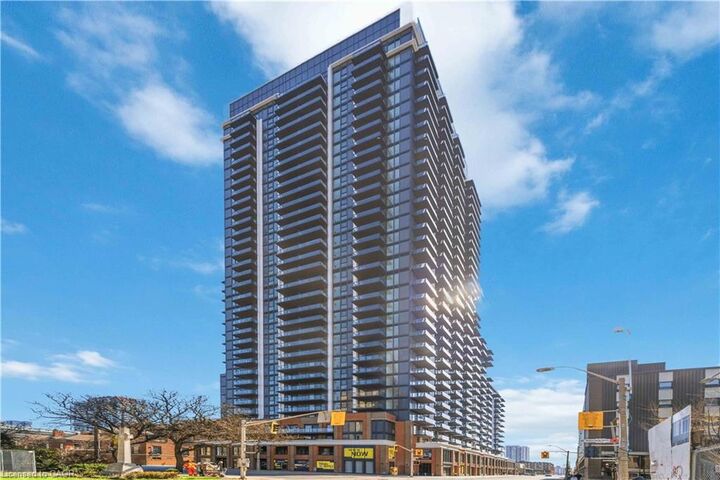
access to an impressive collection of amenities, including Concierge Service, a fully equipped Fitness
Centre, Spin Studio, Yoga and Meditation Rooms, Co-working and tech spaces, gaming and theatre
lounges, kids zone, and stylish event spaces with dining and entertainment areas. A fantastic
opportunity to lease a modern suite in one of Hamilton’s most connected and vibrant
communities—ideal for professionals, students, or families seeking convenience, lifestyle, and views
all in one!