75 James Street S 2701 Hamilton, ON L8P 2Y9
Inscription par: PropTX - IDX / Listed By: Real Broker Ontario Ltd.

  75 James Street S 2701 Hamilton, ON L8P 2Y9

En vigueur
1 747 $ (USD)

2
CAC
2
SDB
600-699
PI. CA.

Description

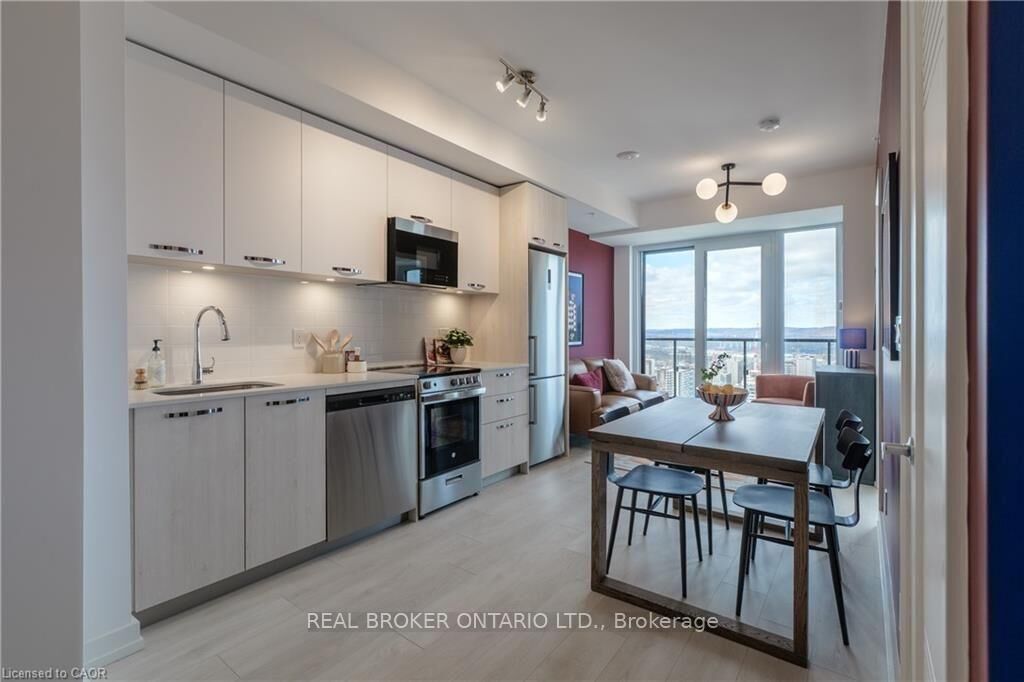
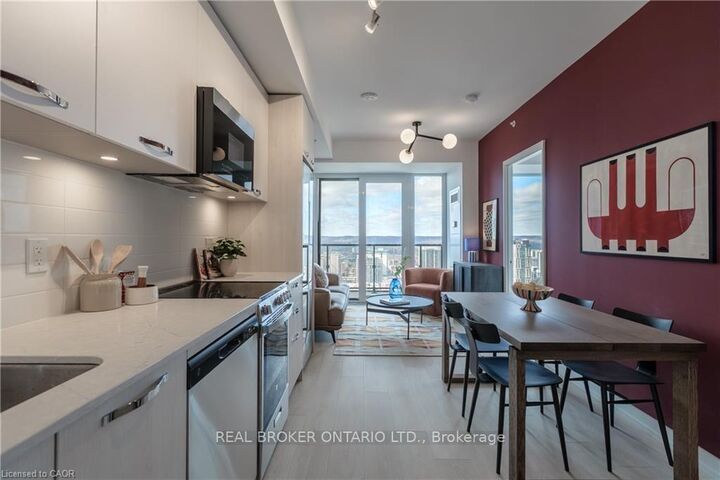
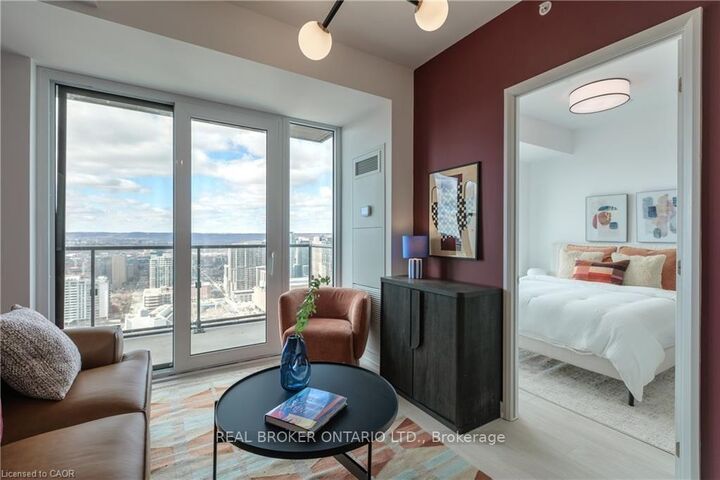
Brand-new in 2026 and sitting on the 27th floor of Hamilton's newest tower, this 665 sqft two-bedroom unit delivers something rare in the city: genuine sky-high views stretching across the downtown skyline and out toward the Escarpment, framed by floor-to-ceiling windows that flood every corner with daylight. The open-concept kitchen runs the full length of one wall, finished with flat-panel two-tone cabinetry, a white quartz countertop, glossy subway tile backsplash with under-cabinet lighting, and a full suite of stainless steel appliances including built-in microwave, dishwasher, and in-suite washer and dryer. The living area opens directly onto the east-facing open balcony, where the panoramic city view is the headline feature. Two well-proportioned bedrooms and two full bathrooms give the layout great flexibility, while forced-air heating and central air conditioning keep comfort dialed in year-round. One underground parking space is included! The building itself offers concierge, a massive fitness area, party rooms, games rooms, kids room, movie theatre, 16th floor outdoor terrace - all within steps from the GO station, bus routes and terminal, restaurants, bars, hospital, and arts district.

MLS®:
X13625440
Catégorie
Rental
Style
1 Storey/Apt
Ville
Hamilton
Communauté
Corktown

Listed By

Real Broker Ontario Ltd.
Source
PropTX - IDX
Dernière vérification Août 1 2026 à 12:34 AM GMT+0000
Détails sur les salles de bains
Caractéristiques Intérieures
  • Other
Caractéristiques de la propriété
  • Foundation: Poured Concrete
Chauffage et refroidissement
  • Forced Air
  • Central Air
Caractéristiques extérieures
  • Brick
  • Concrete
  • Toit: Flat
Informations sur les services publics
  • Fuel: Electric
  • Energy: Energy Certificate: No
Garage
  • Underground
Stationnement
  • Covered
  • Reserved/Assigned
Étages
  • 1
   
Calculer les temps de trajet jusqu'à cette propriété
 
Alimenté par INRIX MD Drive Time

Alimenté par Walk Score®
Disclaimer: Copyright 2026 Toronto IDX. All rights reserved. This information is deemed reliable, but not guaranteed. The information being provided is for consumers’ personal, non-commercial use and may not be used for any purpose other than to identify prospective properties consumers may be interested in purchasing. Data last updated 7/31/26 17:34

