

Inscription par: ITSO / Listed By: Royal Lepage State Realty Inc.
79 Oakland Drive Hamilton, ON L8E 1B5
En vigueur (0 Jours)
798 888 $ (CAD)
HORAIRES DES PORTES OUVERTES
-
OUVERTESDim, Oct 112:00 pm - 4:00 pm
-
OUVERTESDim, Oct 182:00 pm - 4:00 pm

Description
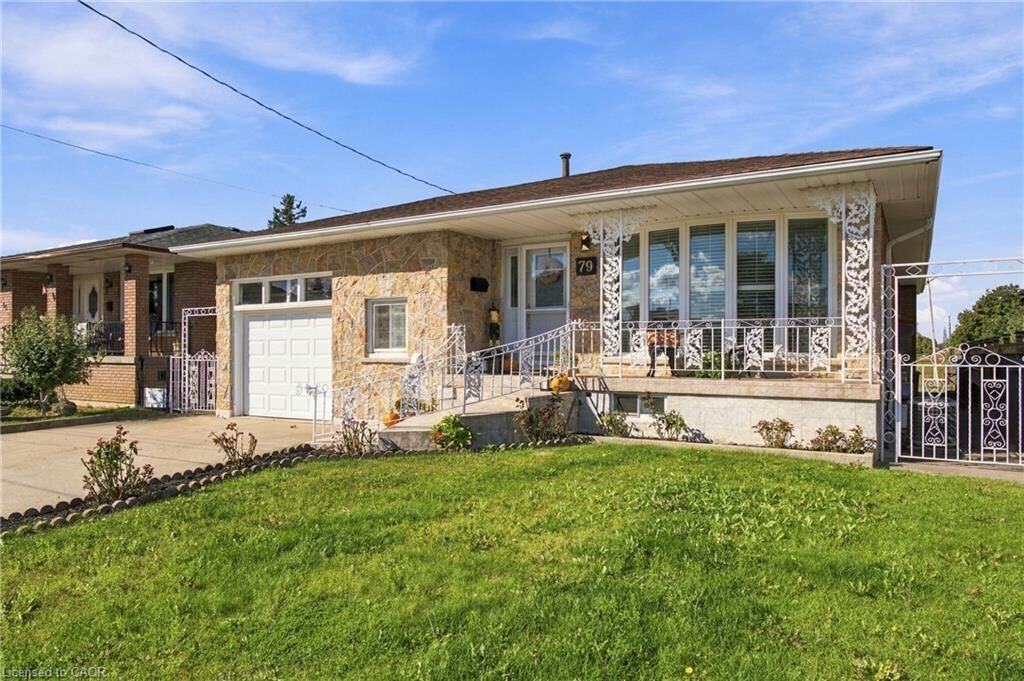
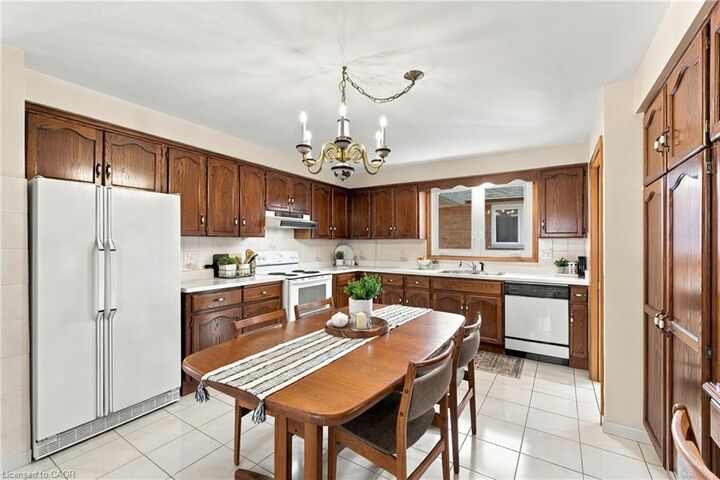
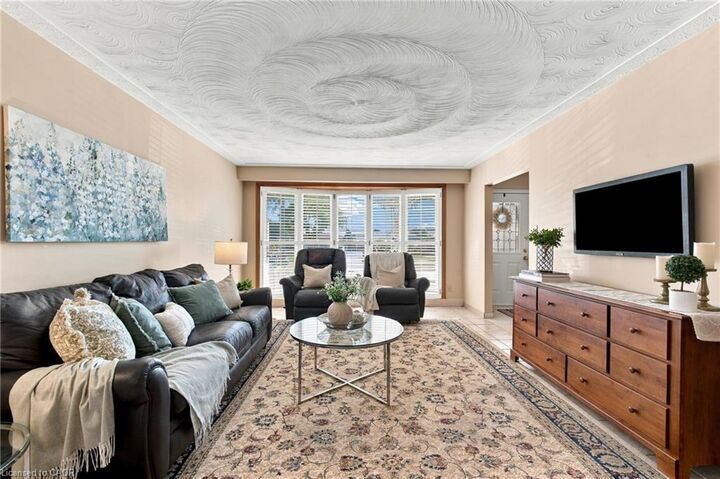
FOUND! The ultimate in PRIVACY! This 3BR, 2Bth, CUSTOM all BRICK/STONE bungalow built by MITCHELL Homes; QUIETLY backs onto GREENSPACE & Sam Manson PARK. STELLAR East Hamilton location will IMPRESS the entire family. SPACE FOR EVERYONE including 2nd KITCHEN for the INLAWS! Large principle room sizes; HARDWOOD/TILE flooring (NO carpeting), BRIGHT family sized kitchen with PANTRY overlooks dining/living rooms with plenty of natural light. Spacious bedroom WING is separated by a PRIVACY door. Convenient SEPARATE side door ENTRY accesses the lower level; EXCELLENT for in-law or RENTAL POTENTIAL! FINISHED basement is loaded with surprises! Massive family room with large windows, wood burning FIREPLACE & wall sconces; a great place to entertain during the holidays! NEW 100AMP breaker panel 2026, california shutters, water purifier, central vac, several NEW light fixtures/pot lights 2026, RARE MAIN FLOOR Laundry/Mud room is very convenient with 12’ceil’g & access to garage, plus can act as a SOUS KITCHEN with GAS line in place for additional stove and PLENTY of STORAGE! Come discover how close you are to amenities & modern conveniences. Backyard OASIS with whimsical vine covered patio area; ideal for dining alfresco; magnificent fig trees, grass and garden area with shed to keep all your tools organized. Simply STUNNING! Concrete drive, walkway & patio, perfect for BBQ’g & entertaining! Direct entry gate to the PARK featuring kids jungle gym, lawn bowling, soccer fields & MORE. Premium locations like this, on a quiet street with little through traffic rarely come available; METICULOUSLY maintained, these original owners have loved living here since the 1970’s. Flexible closing possible! Steps to transit, Eastgate Mall, NR No Frills, Freshco, Starsky, Canadian Tire, Dollar Tree & Food Basics. Near convenient access to Redhill Parkway, QEW Highway (minutes to 403/407 & GO train), Lake ON, Confederation Park, Pickle Ball Crts, excellent schools & restaurants!
MLS®:
40869858
40869858
Les impôts
$5,528
$5,528
Surface Terrain
5,009 PI. CA.
5,009 PI. CA.
Catégorie
Single-Family Home
Single-Family Home
Année de Construction
1975
1975
Style
Bungalow Raised
Bungalow Raised
Vue
Park/Greenbelt
Park/Greenbelt
Ville
Hamilton
Hamilton
Listed By
Daniella Cicchi Piccolotto, Royal Lepage State Realty Inc.
Source
ITSO
Dernière vérification Oct 8 2026 à 1:05 AM GMT+0000
ITSO
Dernière vérification Oct 8 2026 à 1:05 AM GMT+0000
Détails sur les salles de bains
- Salles de bains: 2
Caractéristiques Intérieures
- Central Vacuum
- In-Law Capability
- Water Heater
- Ventilation System
- Water Meter
- Florescent Lights
- Dishwasher
- Dryer
- Stove
- Laundry: Washer Hookup
- Hot Water Tank Owned
- Windows: Window Coverings
- Laundry: Main Level
- Gas Stove
- Laundry: Sink
- High Speed Internet
- Laundry: Electric Dryer Hookup
Informations sur le lot
- Rectangular
- Near Golf Course
- Greenbelt
- Park
- Rec./Community Centre
- Schools
- Urban
- Highway Access
- Major Highway
- Shopping Nearby
- Beach
- Open Spaces
- Quiet Area
- Place of Worship
- Playground Nearby
- Public Transit
- Ample Parking
- Hospital
- Marina
- Public Parking
- Paved
Caractéristiques de la propriété
- Cheminée: 1
- Cheminée: Wood Burning
- Foundation: Block
Chauffage et refroidissement
- Forced Air
- Natural Gas
- Central Air
Informations sur les sous-sols
- Full
- Finished
- Walk-Up Access
Caractéristiques extérieures
- Toit: Asphalt Shing
Informations sur les services publics
- Utilities: Cell Service, Electricity Connected, Natural Gas Connected, Garbage/Sanitary Collection, Recycling Pickup, Street Lights, Cable Connected, Phone Connected
- Sewer: Sewer (Municipal)
Informations sur les écoles
- Elementary School: St. Davids / Viola Desmond
- High School: St. John Henry Newman / Glendale
Garage
- Attached Garage
Stationnement
- Attached Garage
- Concrete
- Inside Entry
- Exclusive
- Total: 5
Étages
- 1
Surface Habitable
- 1,520 pi. ca.
Lieu
Disclaimer: Listing content protected by copyright and licensed by Information Technology Systems Ontario: Data last updated: 10/7/26 18:05

