82 East 12th Street Hamilton, ON L9A 3X4
Inscription par: PropTX - IDX / Listed By: Coldwell Banker The Real Estate Centre

  82 East 12th Street Hamilton, ON L9A 3X4

En vigueur
2 291 $ (USD)
6
CAC
3
SDB
1500-2000
PI. CA.

Description

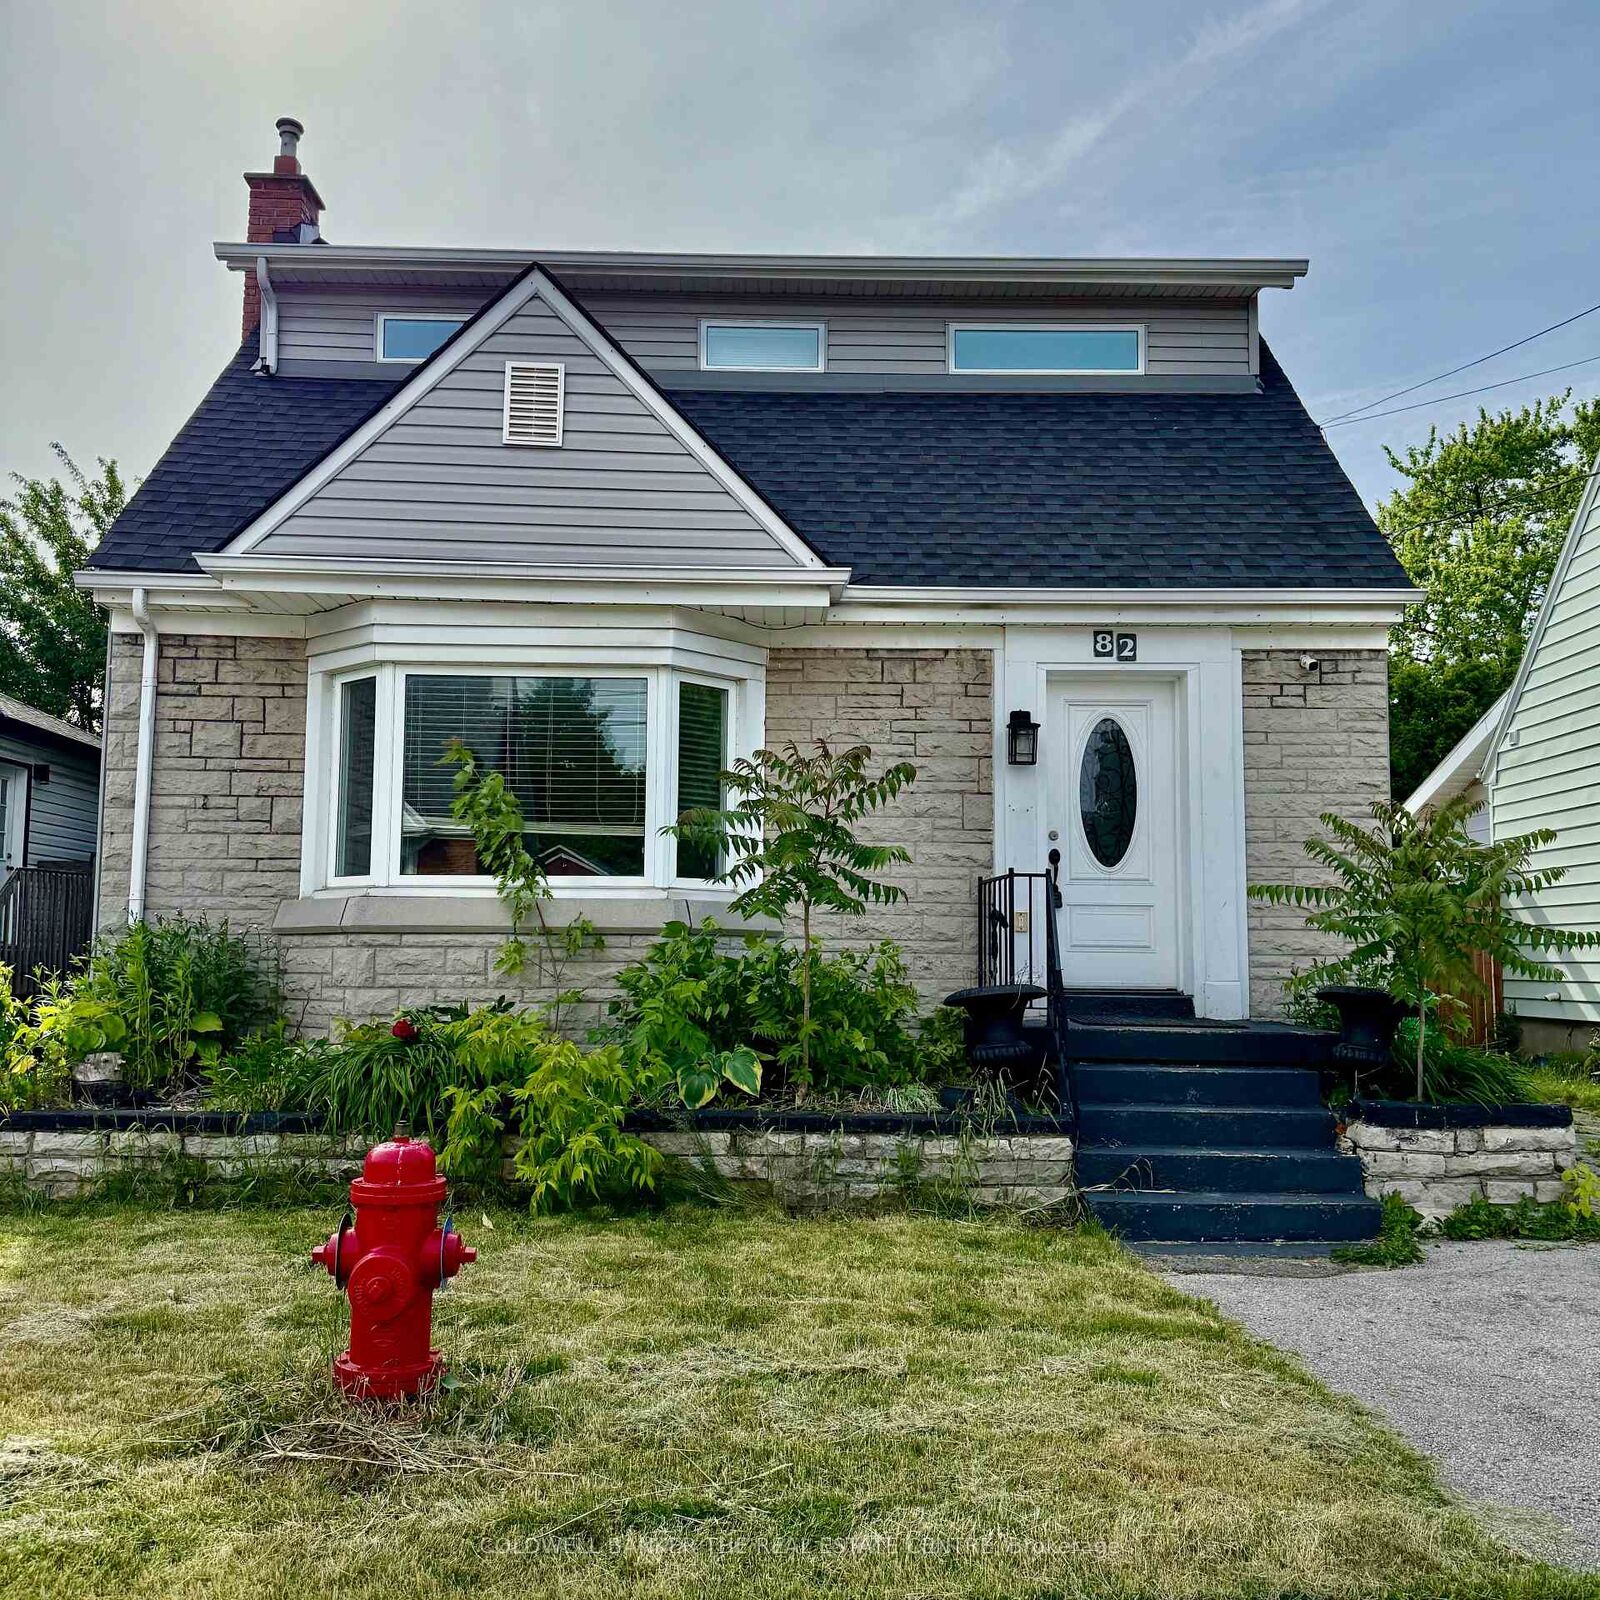
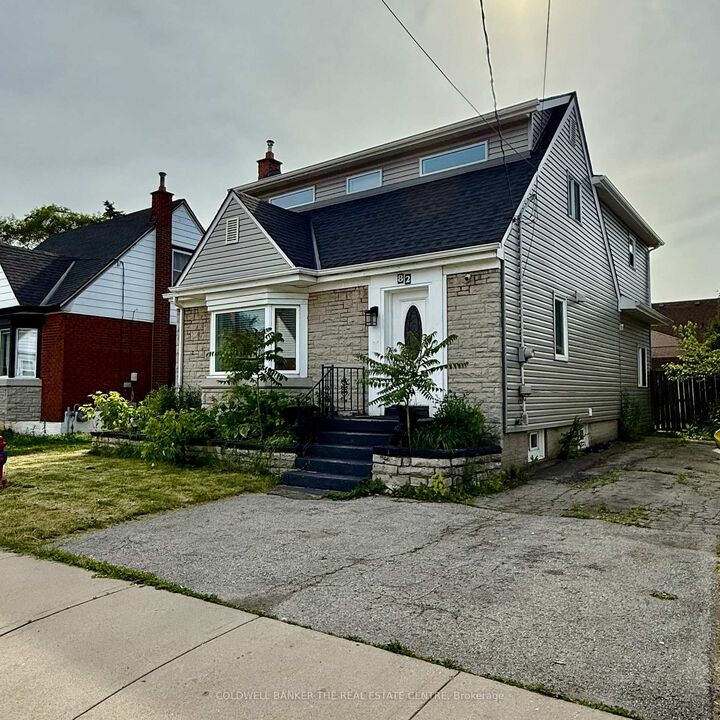
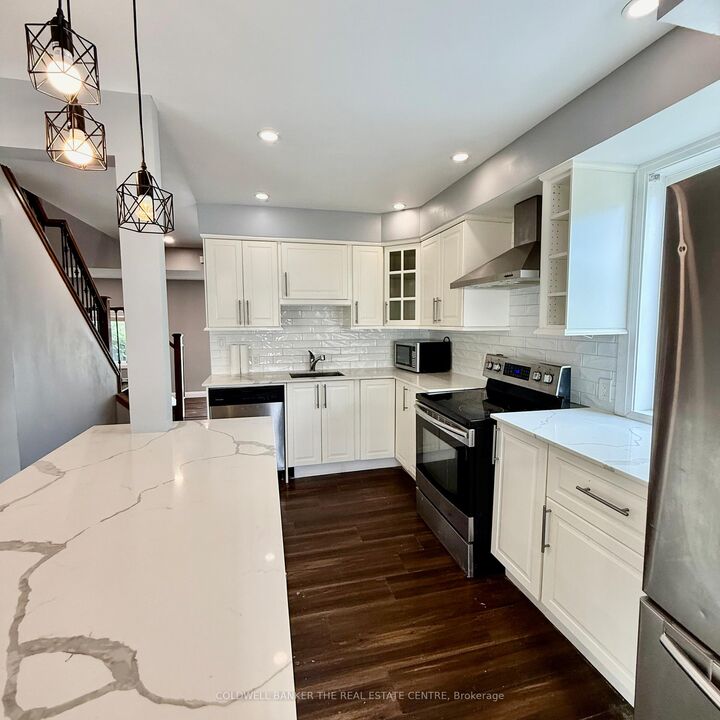
Fully Renovated 4+2 bed, 3 full bath detached home located in Inch Park on the highly desired Hamilton Mountain. Located in a family friendly neighbourhood close to all major amenities; schools, parks, public transit, restaurants, shopping, highway access, escarpment access & more! Functional open concept layout with smooth ceilings, potlights and updated floors throughout. Main floor features spacious modern kitchen combined with family and dining room with picturesque bay window overlooking front yard. Renovated kitchen with stainless steel appliances, backsplash tiles, quartz countertops with large island to perfectly complete the eat-in kitchen. Addition on home features large sunken living room with access to fully fenced and private backyard. Main floor also features a full bedroom and 4 piece renovated bath. Second floor features large primary bedroom, a deep 5'x7' walk-in closet and full 3 piece renovated walk-through bathroom. Split layout between second and third bedrooms on upper level. Backyard with concrete patio, green space and storage shed. Finished basement features 2 bedrooms, 3pc bathroom, rec room and laundry. Tenant to set up own utilities & is responsible for Hot Water Tank rental. Water is included up to $100/month - Tenant to E-Transfer Landlord the excess difference on monthly basis. Refundable Key Deposit of $100.

MLS®:
X14144880
Catégorie
Rental
Style
2-Storey
Ville
Hamilton
Communauté
Inch Park

Listed By

Coldwell Banker The Real Estate Centre
Source
PropTX - IDX
Dernière vérification Nov 3 2026 à 11:37 PM GMT+0000
Détails sur les salles de bains
Caractéristiques Intérieures
  • Water Heater
  • Carpet Free
  • Primary Bedroom - Main Floor
Caractéristiques de la propriété
  • Foundation: Concrete
Chauffage et refroidissement
  • Forced Air
  • Central Air
Informations sur les sous-sols
  • Finished
Informations sur le pool
  • None
Caractéristiques extérieures
  • Vinyl Siding
  • Stone
  • Toit: Asphalt Shingle
Informations sur les services publics
  • Sewer: Sewer
  • Fuel: Gas
  • Energy: Energy Certificate: No
Garage
  • None
Étages
  • 2
   
Calculer les temps de trajet jusqu'à cette propriété
 
Alimenté par INRIX MD Drive Time

Alimenté par Walk Score®
Disclaimer: Copyright 2026 Toronto IDX. All rights reserved. This information is deemed reliable, but not guaranteed. The information being provided is for consumers’ personal, non-commercial use and may not be used for any purpose other than to identify prospective properties consumers may be interested in purchasing. Data last updated 11/3/26 15:37

